Planned rental
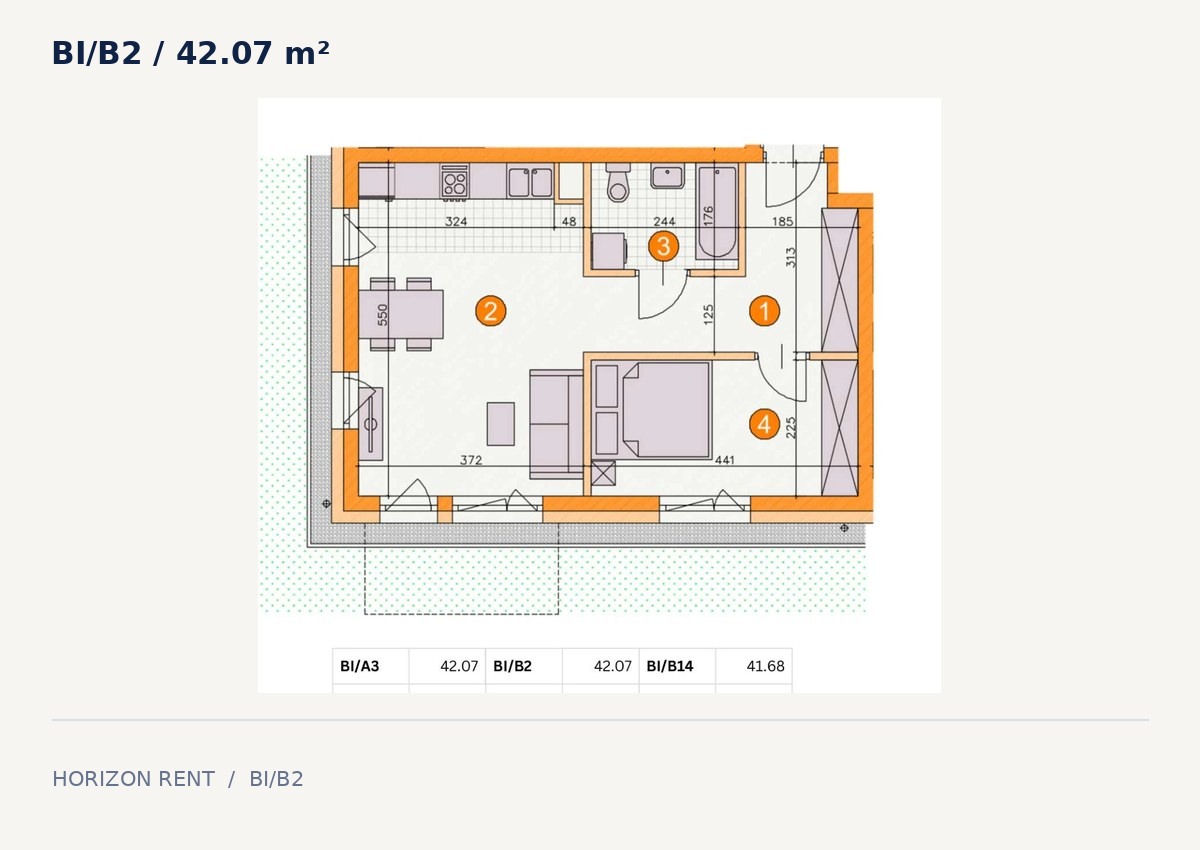
Building I · entrance B
Bocianie Gniazdo 2 · building I · entrance A
Małe Błonia Street, Szczecin
Room counts include the living room; kitchens and bathrooms are not counted.
About this apartment
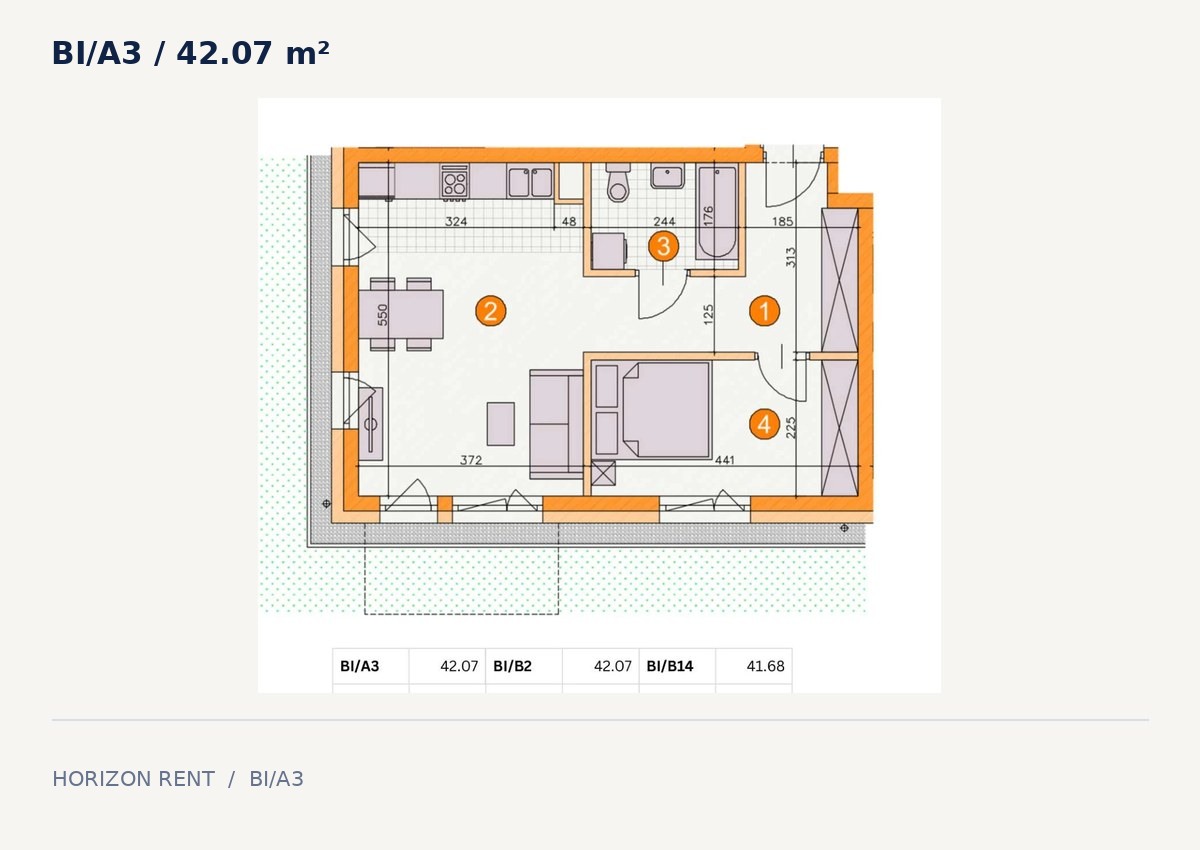
Apartment BI/A3 is on the ground floor in Building I, entrance A, at Bocianie Gniazdo 2. The apartment schedule lists a floor area of 42.07 m².
The layout has a living room and a separate bedroom, keeping your daytime space separate from where you sleep. The two-room count comes from the floor plan in the development presentation.
Preparation includes the kitchen and bathroom to the agreed development specification. Loose furniture, a fridge and a washing machine will be confirmed in the inventory attached to the lease.
The development includes underground parking. Any space allocated to this apartment, its charge, and internet availability and cost must be confirmed before the tenancy begins.
From the development plans
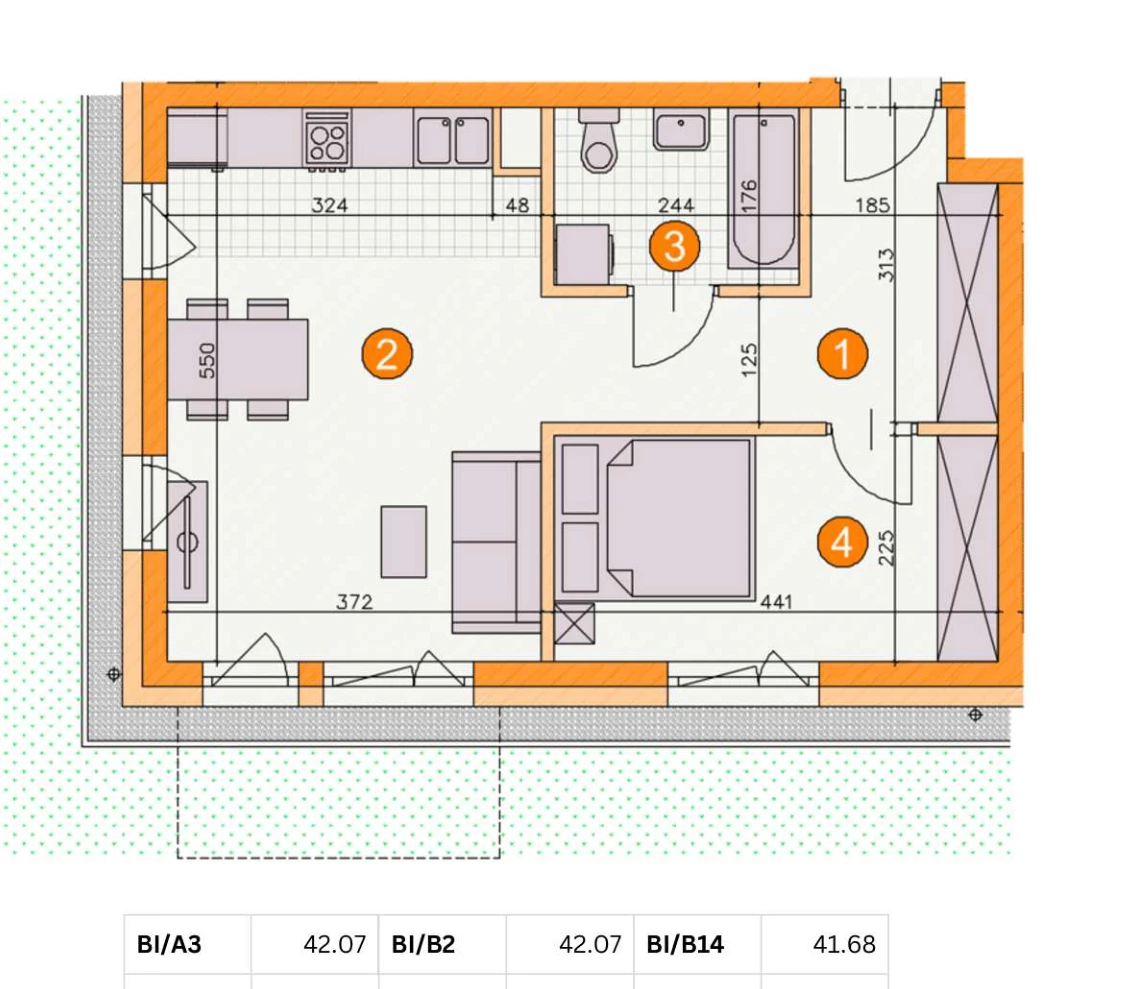 Open floor plan
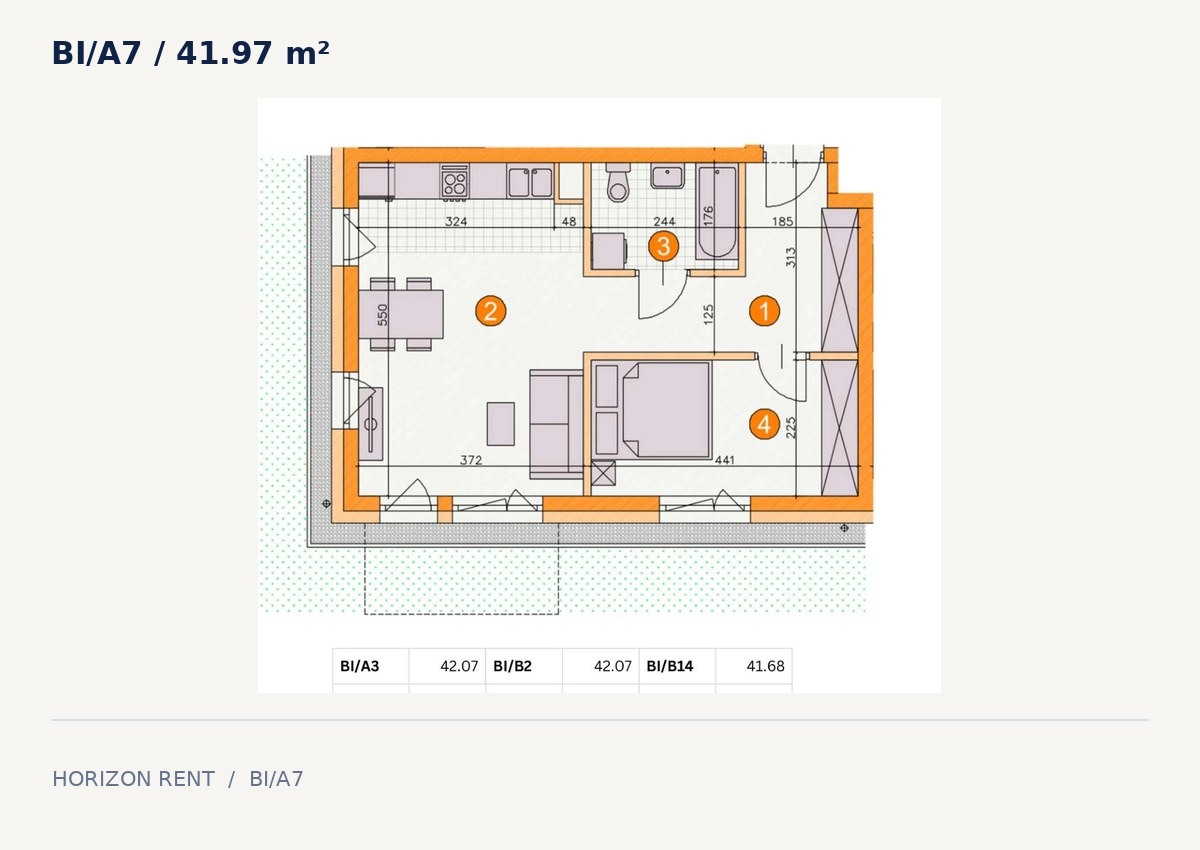
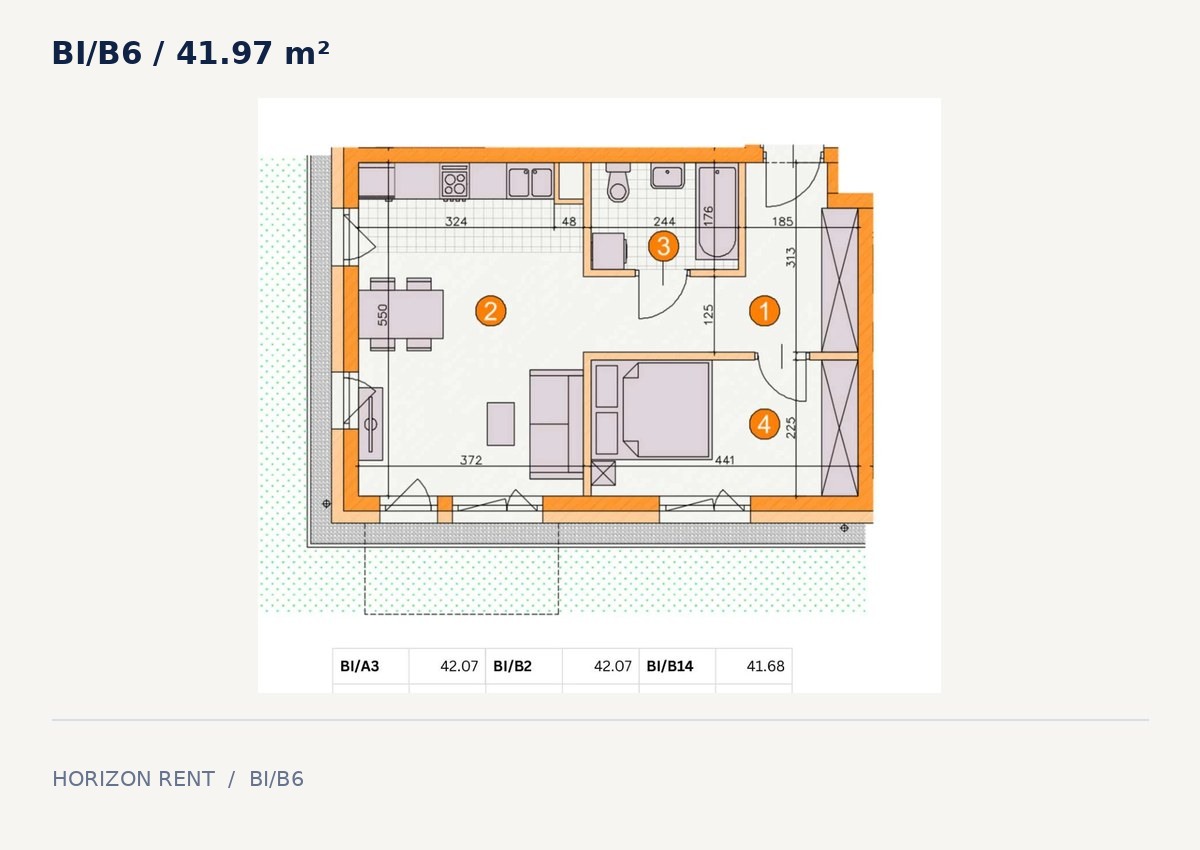
Bocianie Gniazdo 2, apartment BI/A3: 42.07 m²; 2 rooms (including the living room); ground floor; building I, entrance A. This is a typical layout from the developer’s presentation, not a measured plan of this specific unit. It may be mirrored or differ in dimensions. Furniture shown on the plan does not confirm what is included in the rent. Door widths, thresholds and step-free access have not been verified.
A typical layout from the developer’s presentation. Individual apartments may be mirrored or have different dimensions. Furniture shown is illustrative, not an inventory. Confirm the final layout and floor area in the handover documents.
More apartments to consider