Planned rental
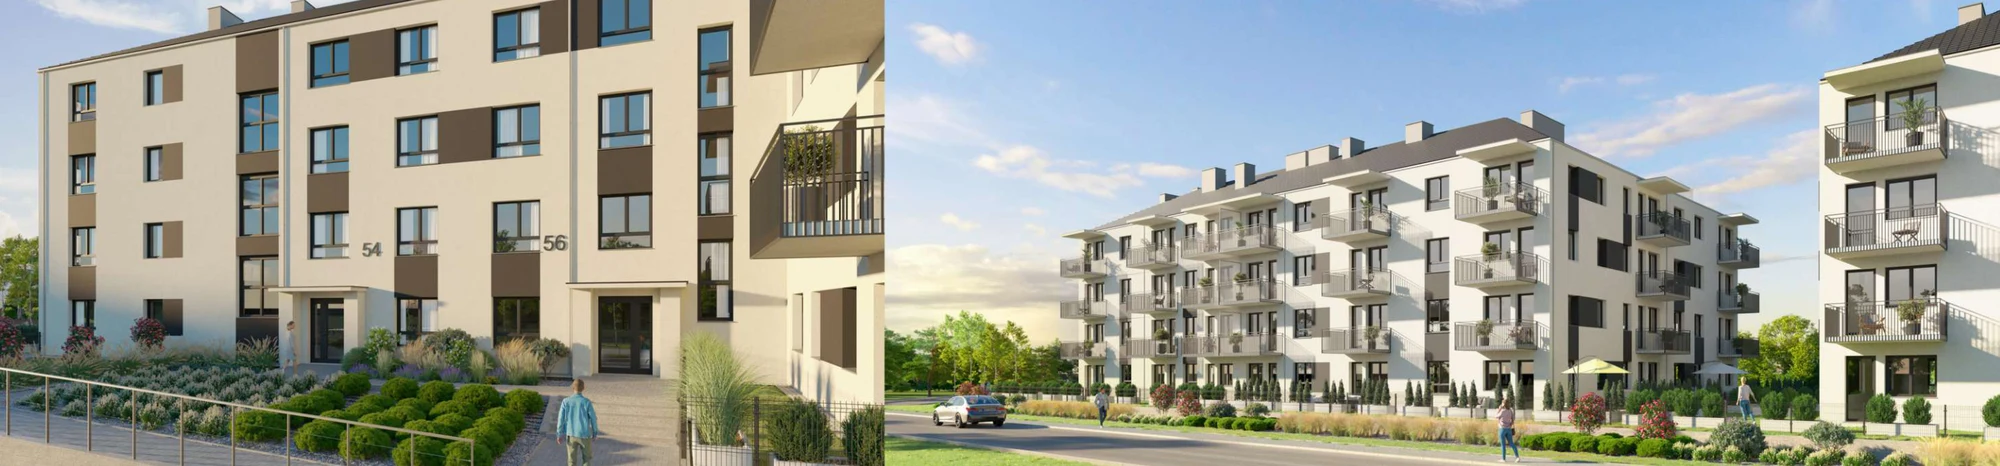
Building I · entrance A
Horizon IV · apartment catalogue
Low-rise living at Małe Błonia.
40 apartments, from 27.26 to 57.92 m².
| Apartment | Rooms | Floor area | Floor | Rent / month | Status | Details |
|---|---|---|---|---|---|---|
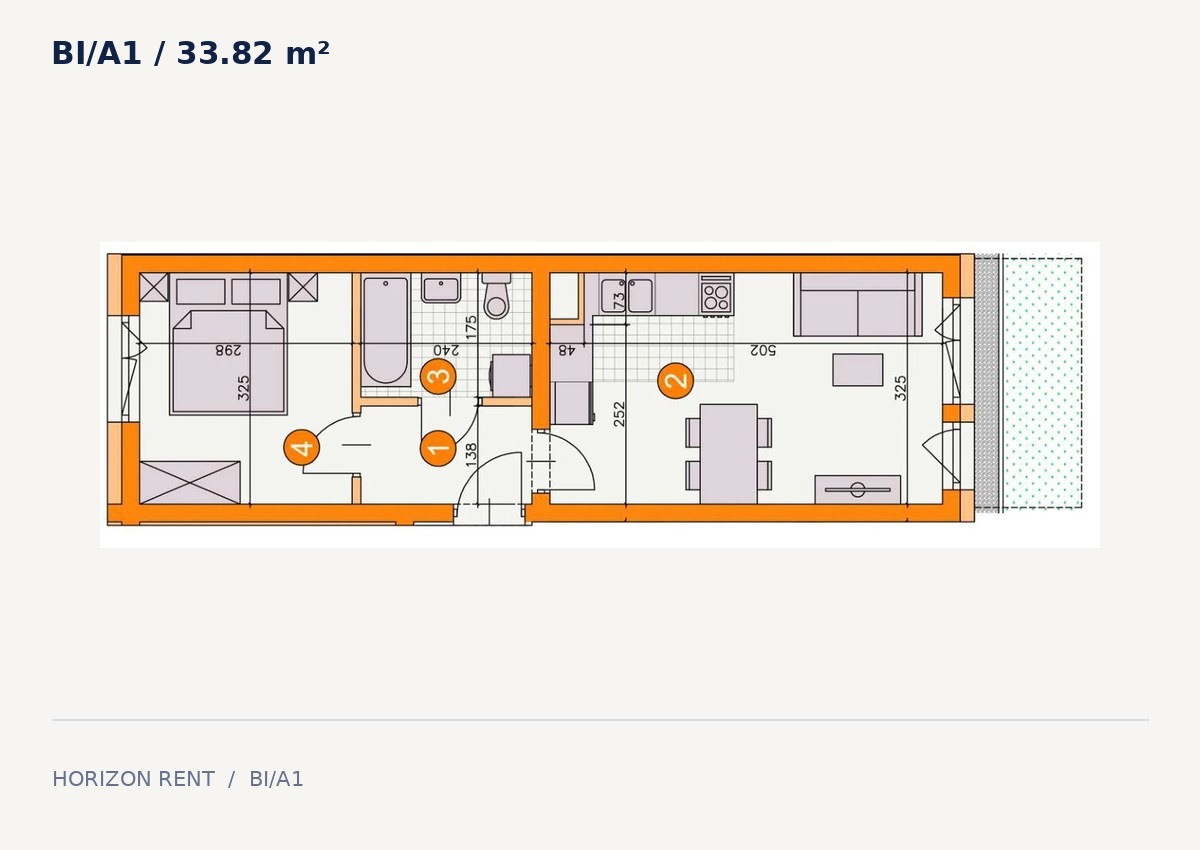
| BI/A1 | 2 | 33.82 m² | Ground floor | PLN 2,950 | Planned rental | View |
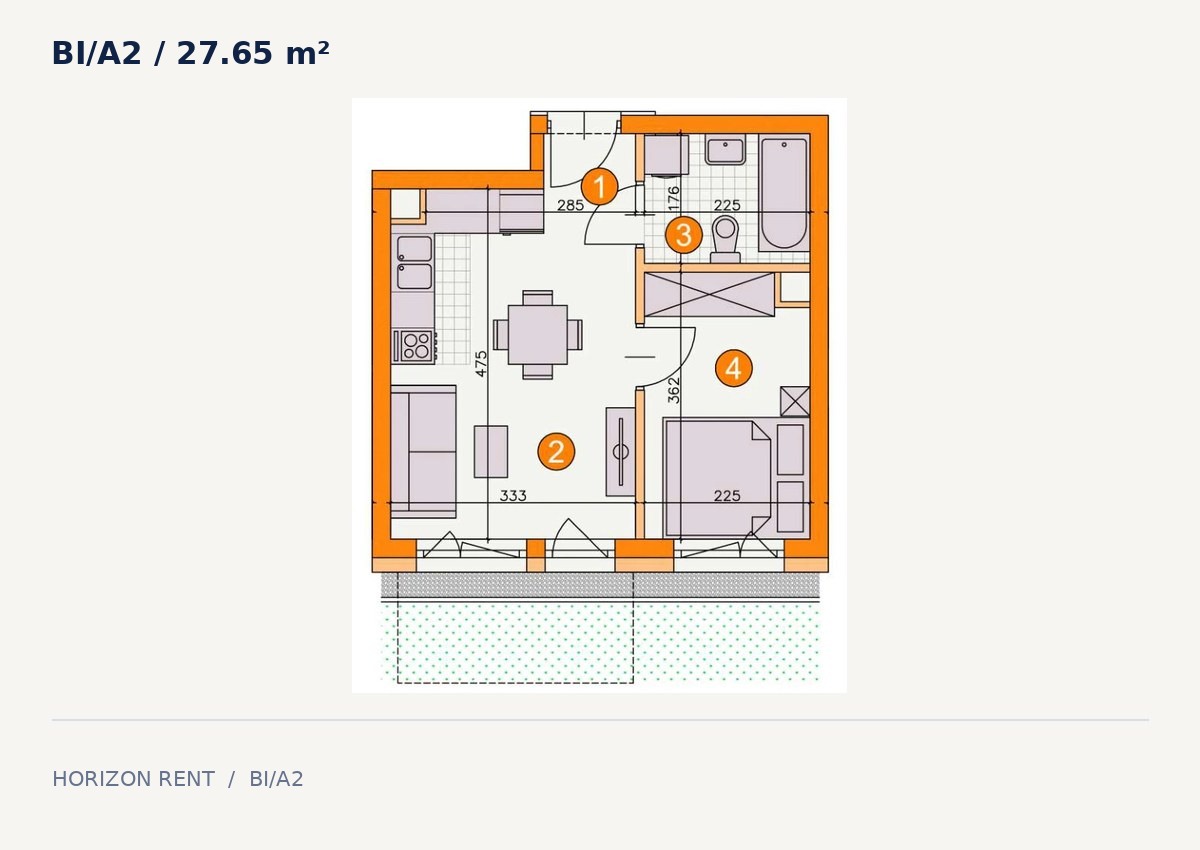
| BI/A2 | 2 | 27.65 m² | Ground floor | PLN 2,650 | Planned rental | View |
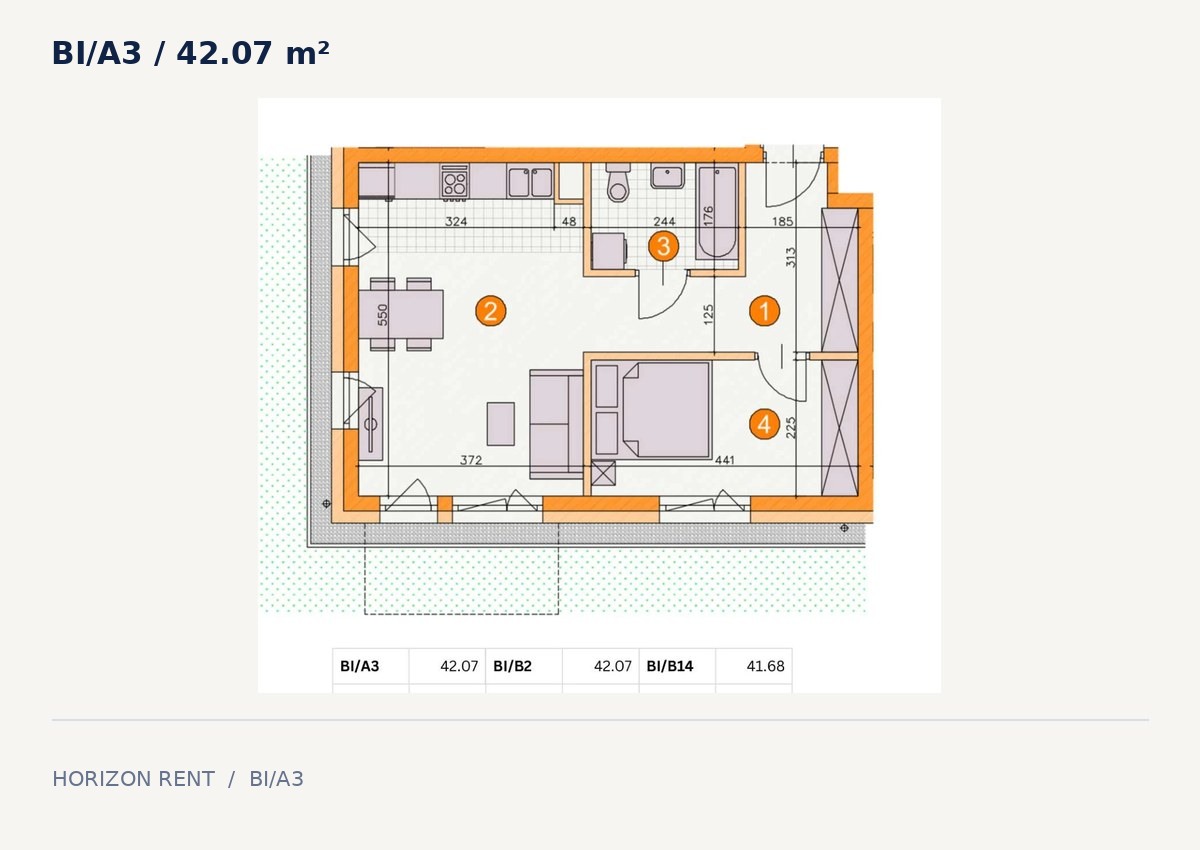
| BI/A3 | 2 | 42.07 m² | Ground floor | PLN 3,465 | Planned rental | View |
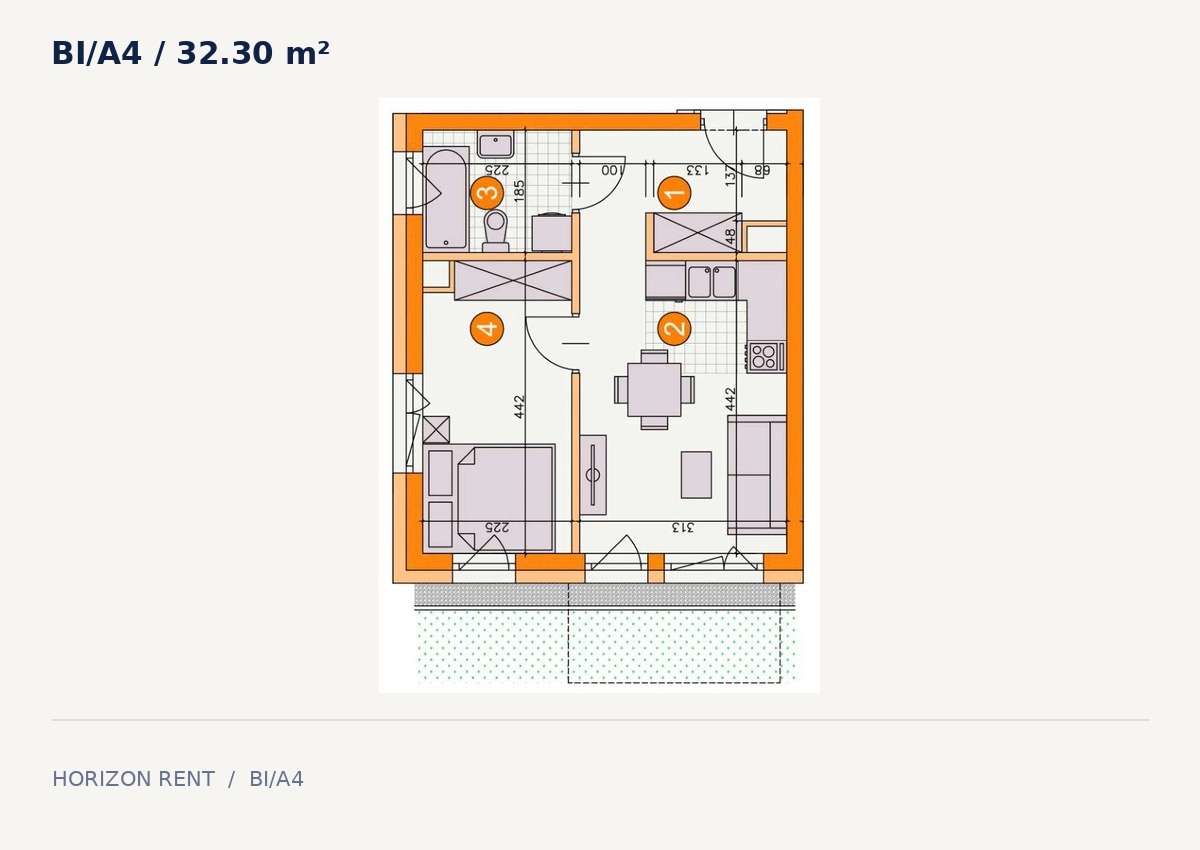
| BI/A4 | 2 | 32.30 m² | Ground floor | PLN 2,950 | Planned rental | View |
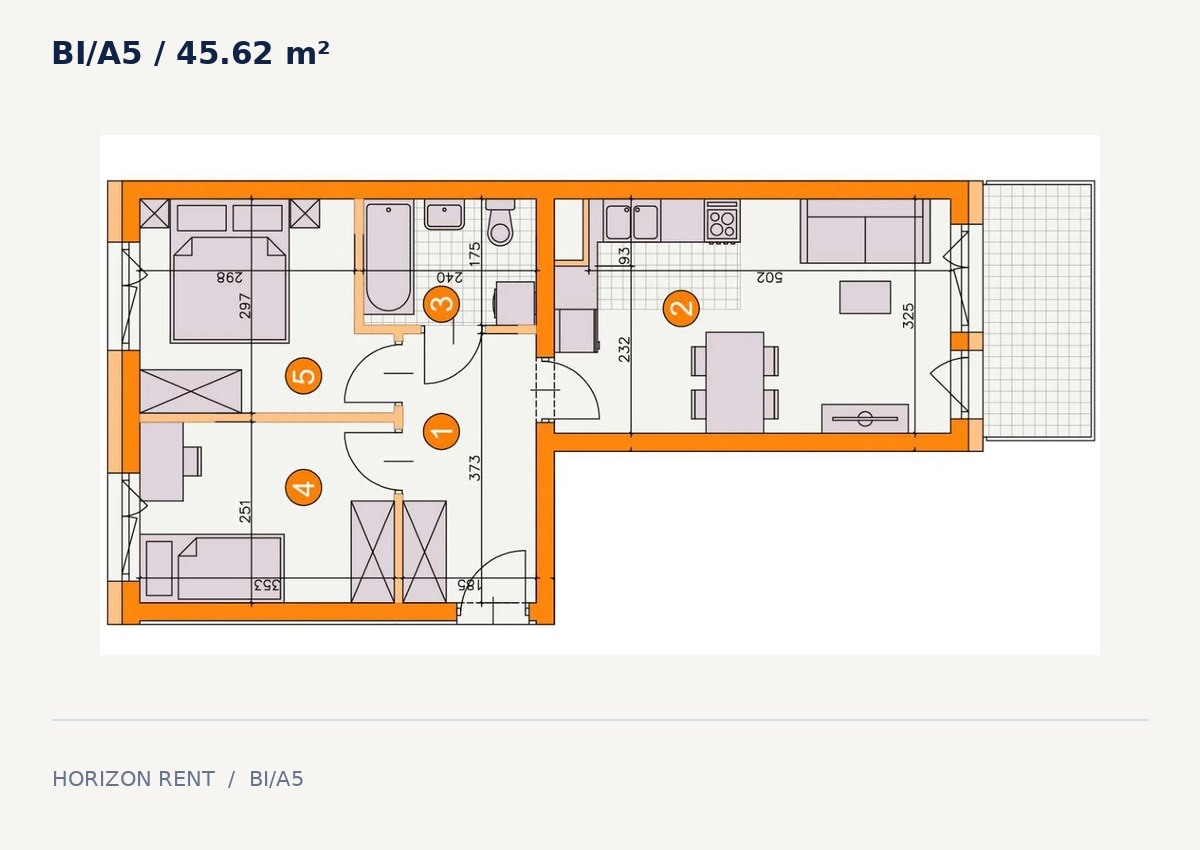
| BI/A5 | 3 | 45.62 m² | Floor 1 | PLN 3,850 | Planned rental | View |
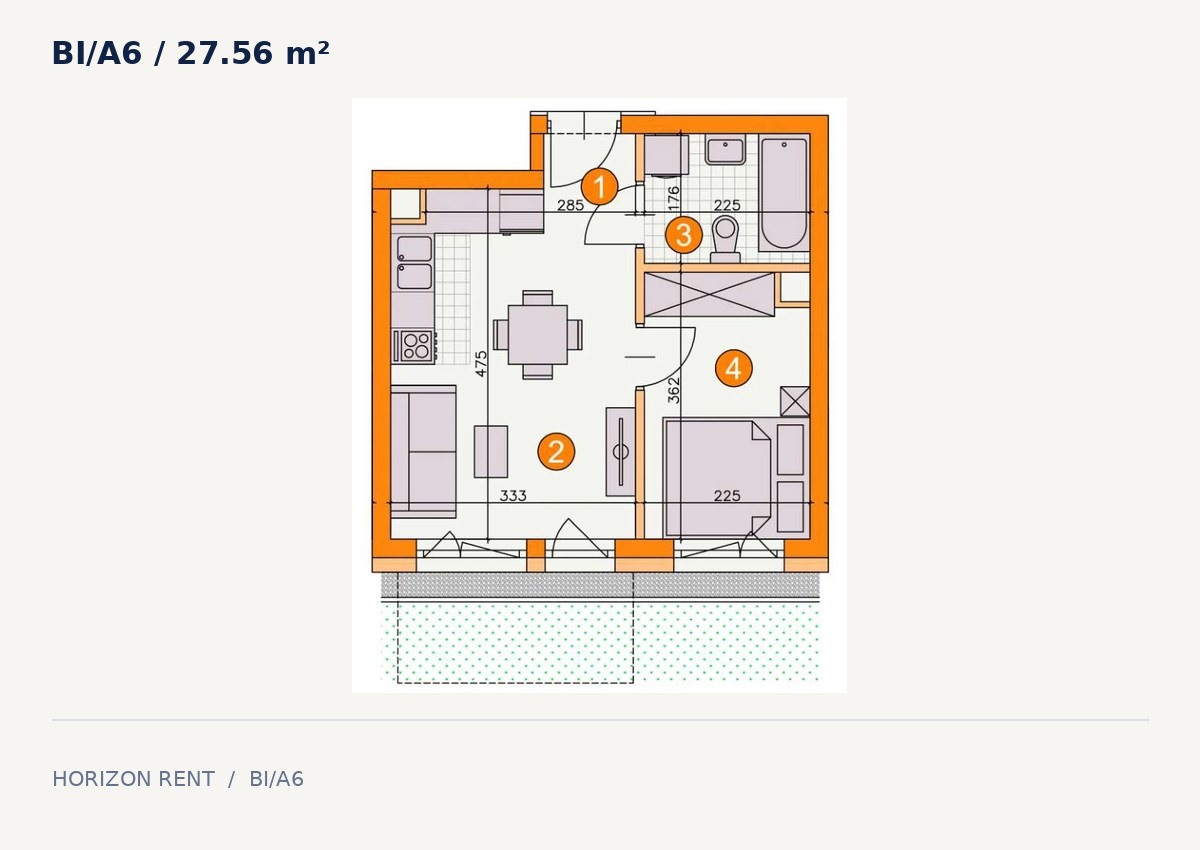
| BI/A6 | 2 | 27.56 m² | Floor 1 | PLN 2,650 | Planned rental | View |
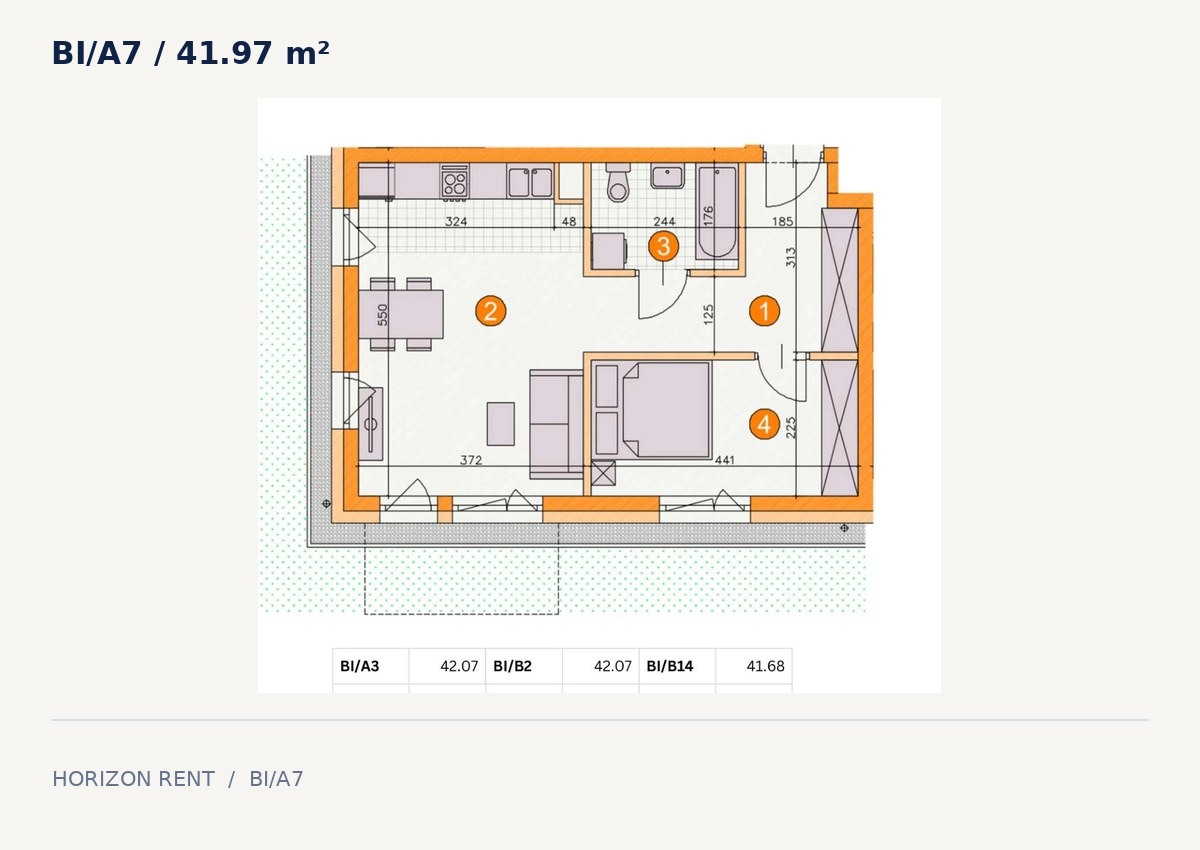
| BI/A7 | 2 | 41.97 m² | Floor 1 | PLN 3,465 | Planned rental | View |
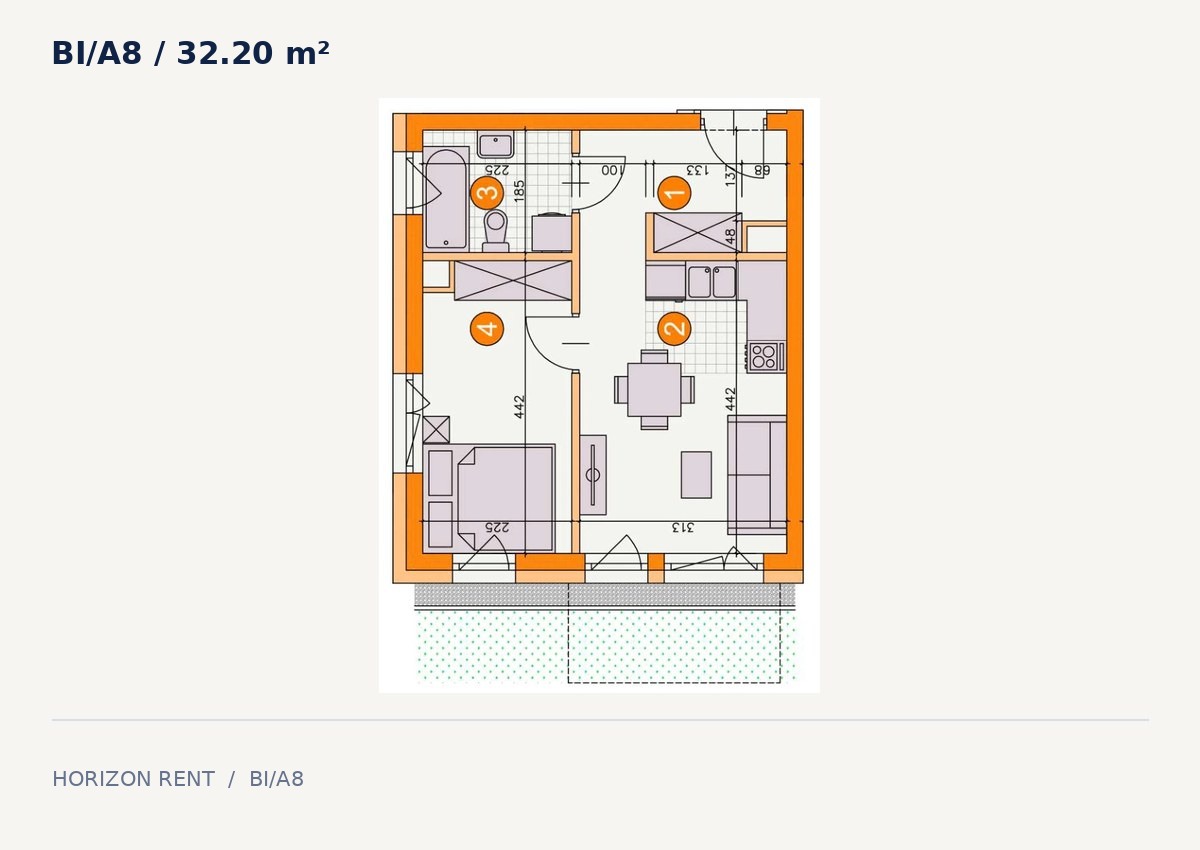
| BI/A8 | 2 | 32.20 m² | Floor 1 | PLN 2,950 | Planned rental | View |
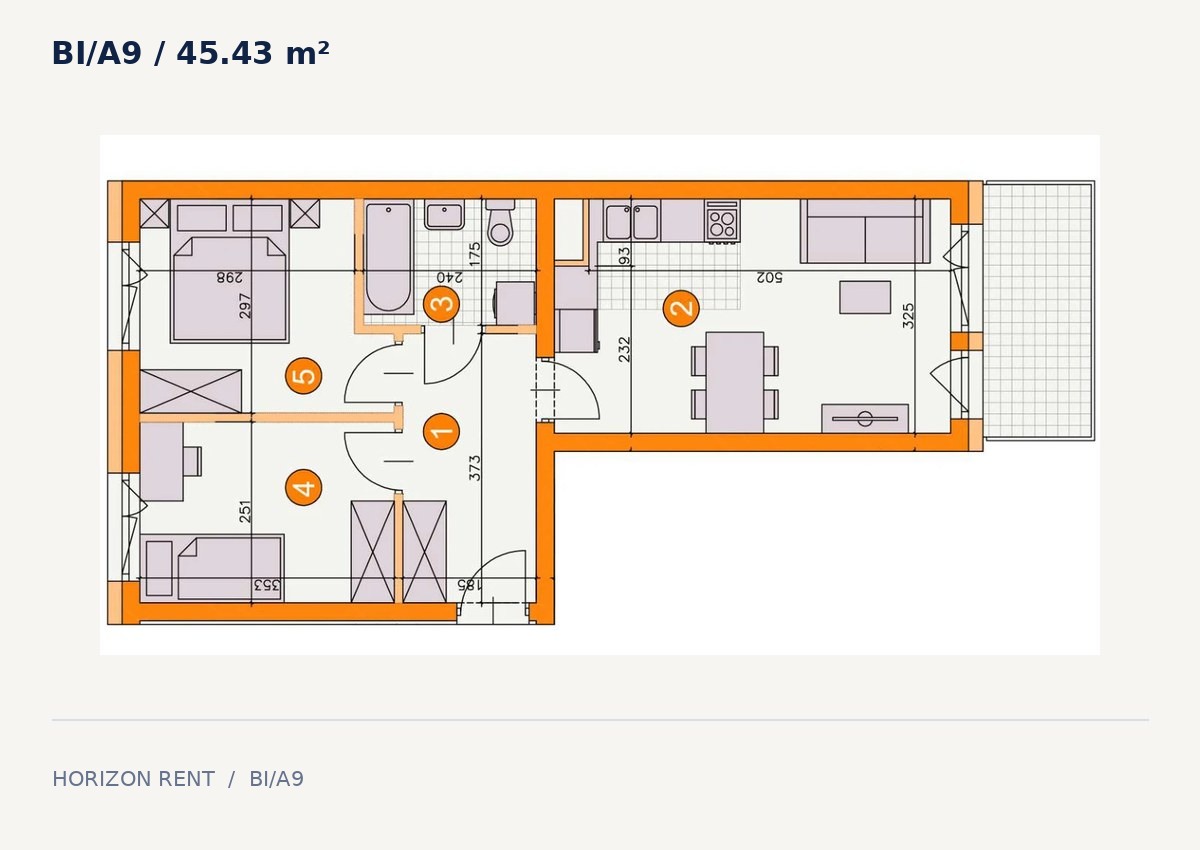
| BI/A9 | 3 | 45.43 m² | Floor 2 | PLN 3,850 | Planned rental | View |
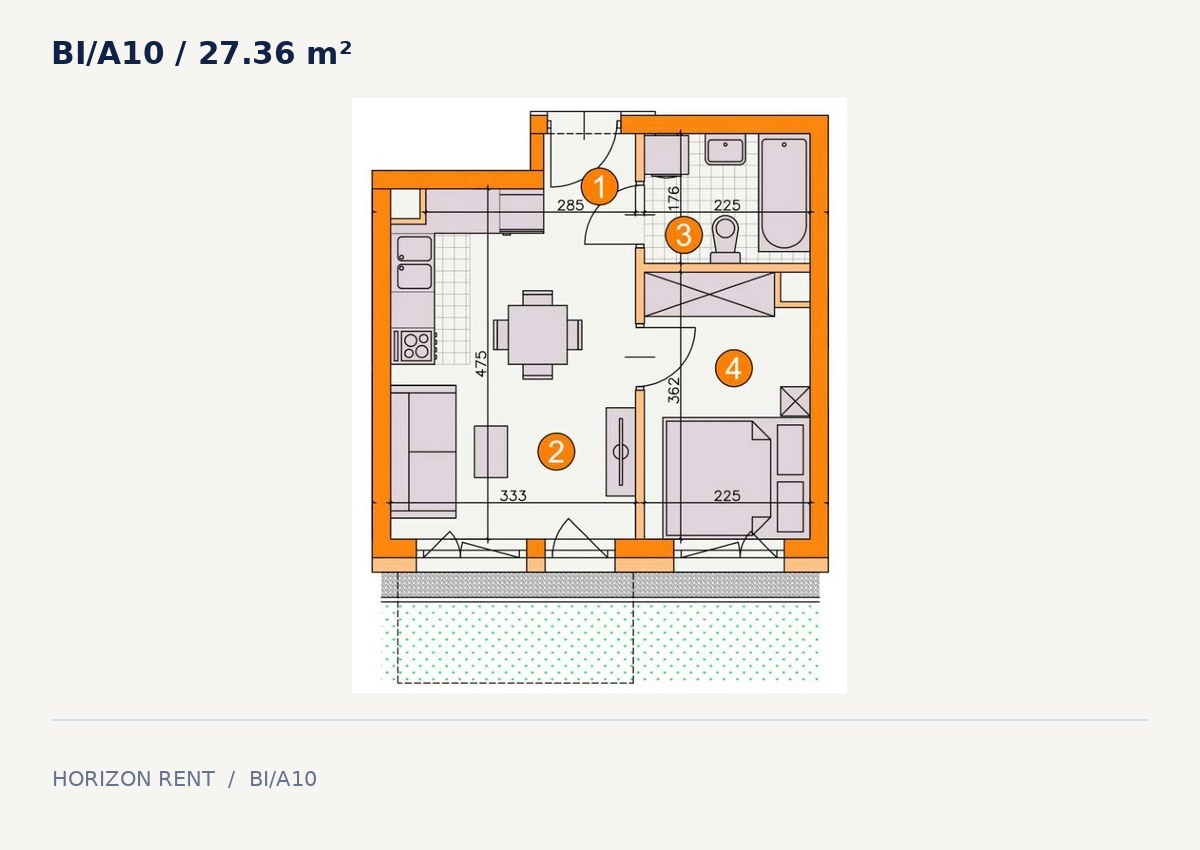
| BI/A10 | 2 | 27.36 m² | Floor 2 | PLN 2,650 | Planned rental | View |
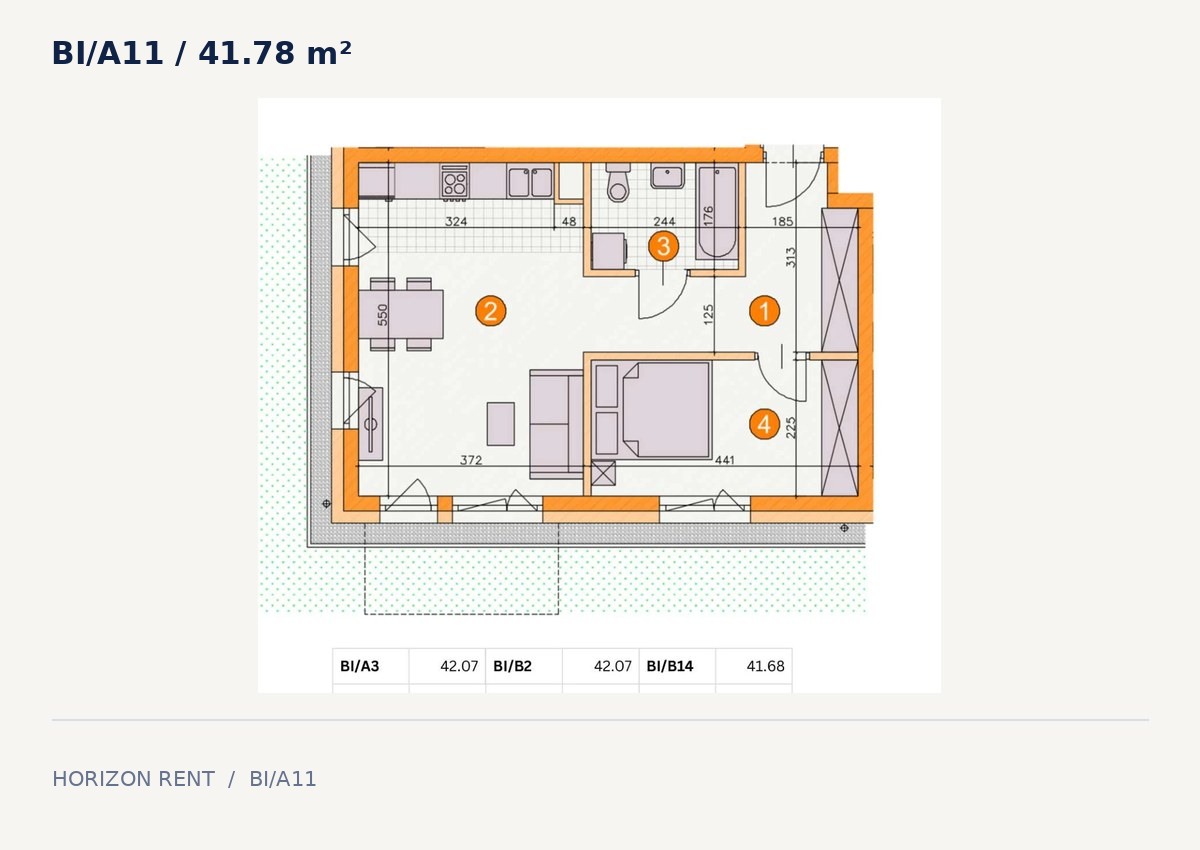
| BI/A11 | 2 | 41.78 m² | Floor 2 | PLN 3,465 | Planned rental | View |
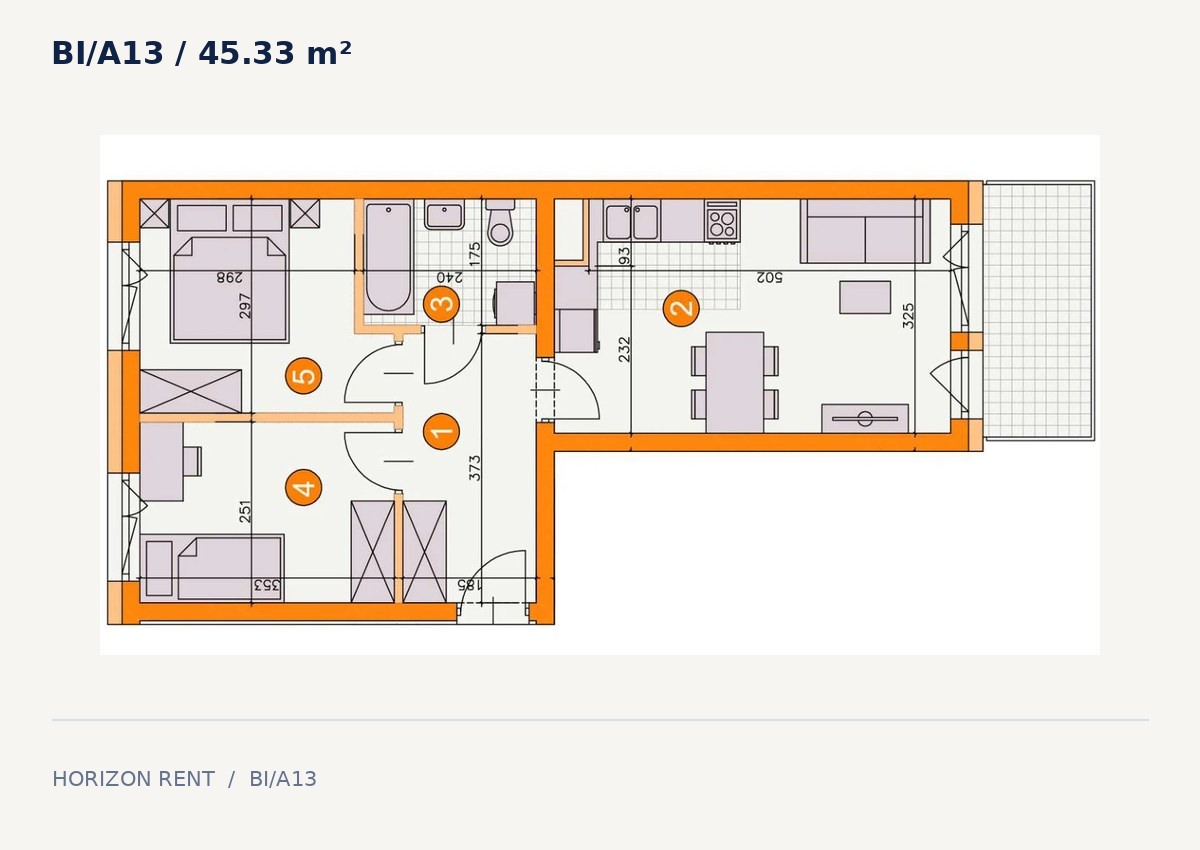
| BI/A13 | 3 | 45.33 m² | Floor 3 | PLN 3,850 | Planned rental | View |
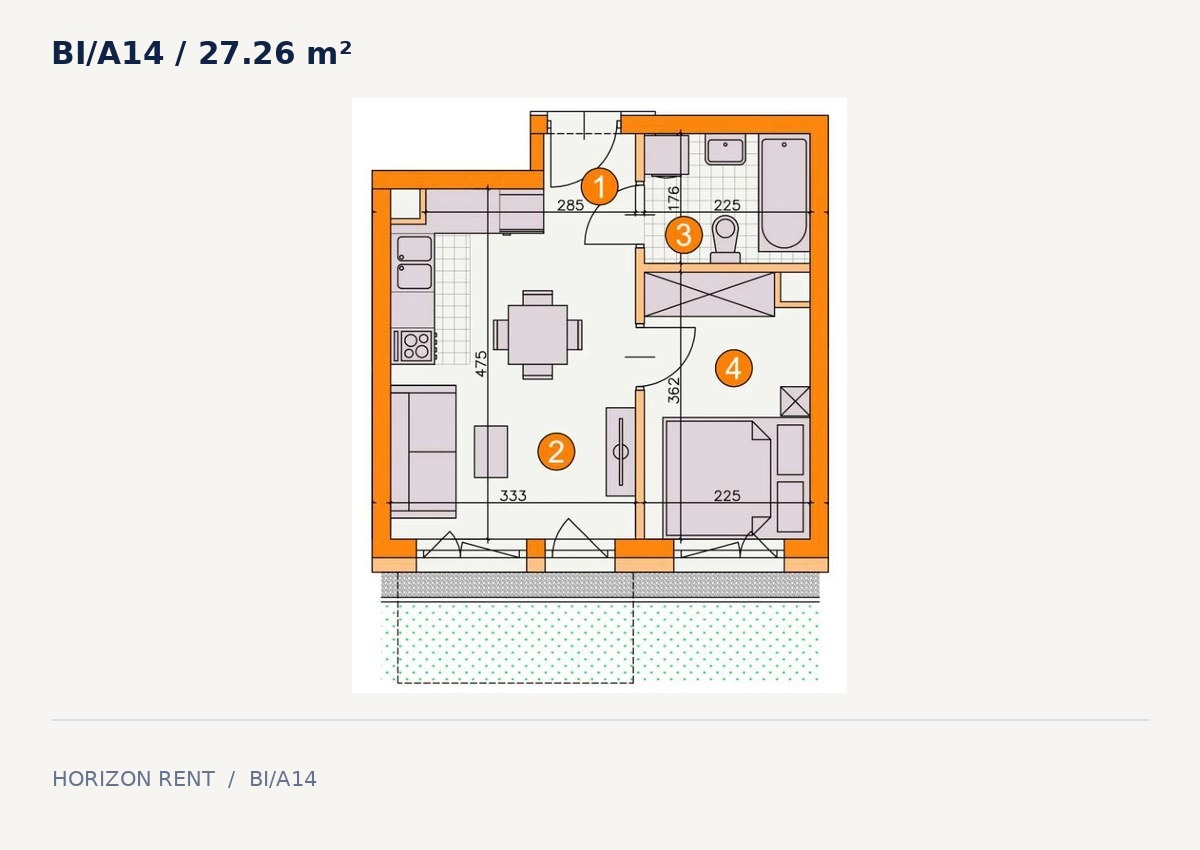
| BI/A14 | 2 | 27.26 m² | Floor 3 | PLN 2,650 | Planned rental | View |
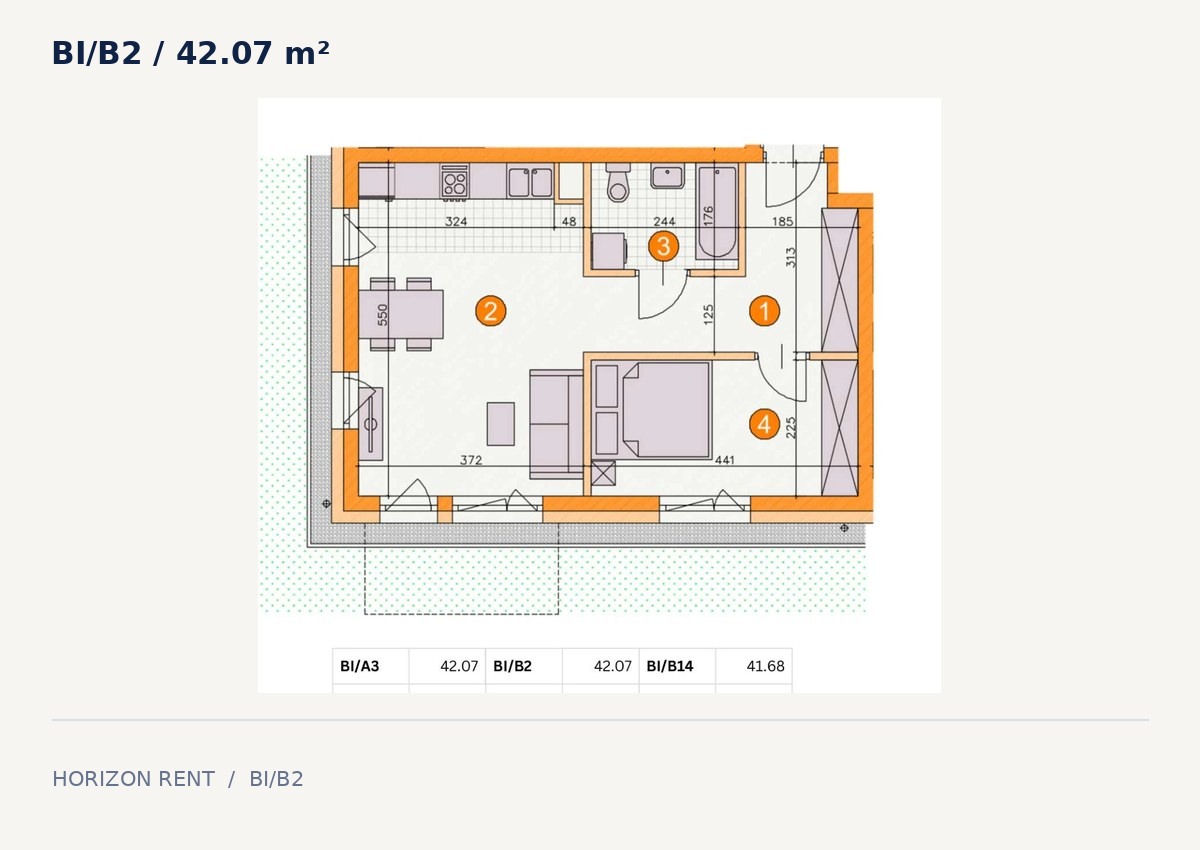
| BI/B2 | 2 | 42.07 m² | Ground floor | PLN 3,465 | Planned rental | View |
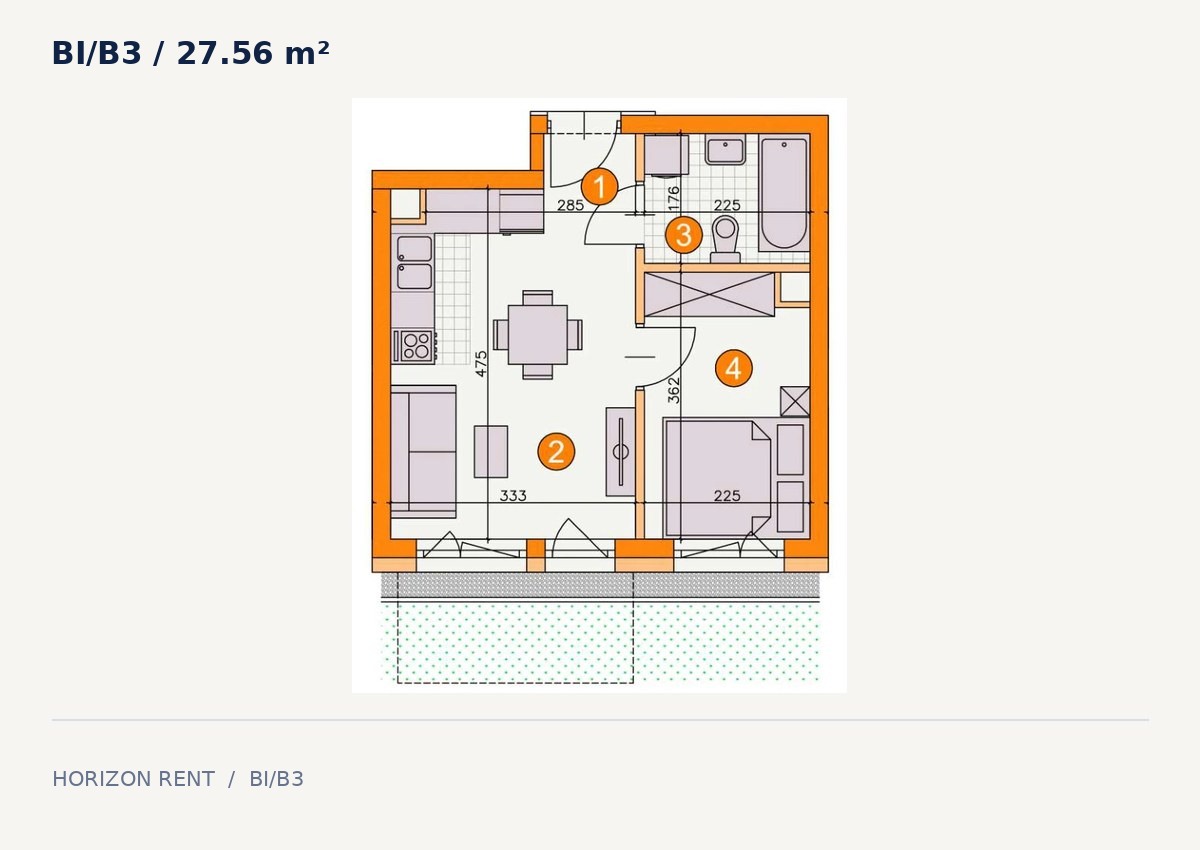
| BI/B3 | 2 | 27.56 m² | Ground floor | PLN 2,650 | Planned rental | View |
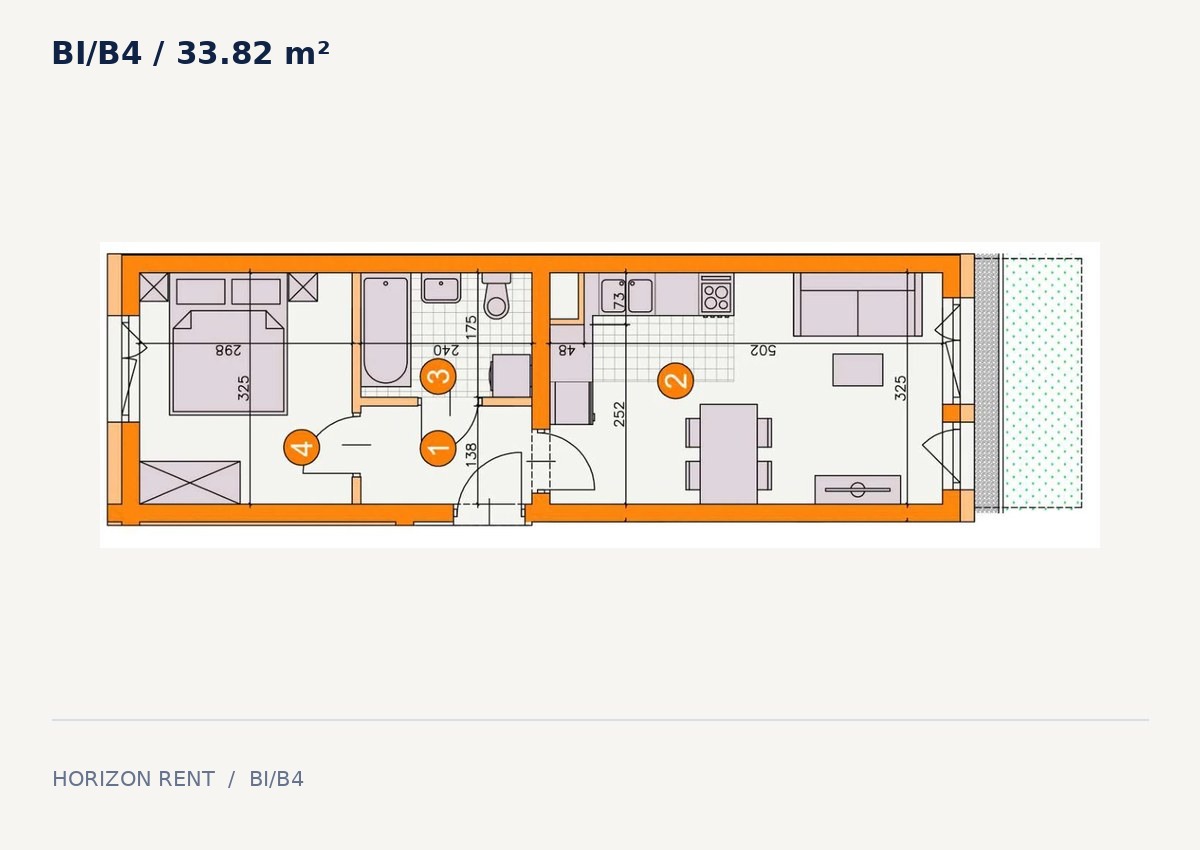
| BI/B4 | 2 | 33.82 m² | Ground floor | PLN 2,950 | Planned rental | View |
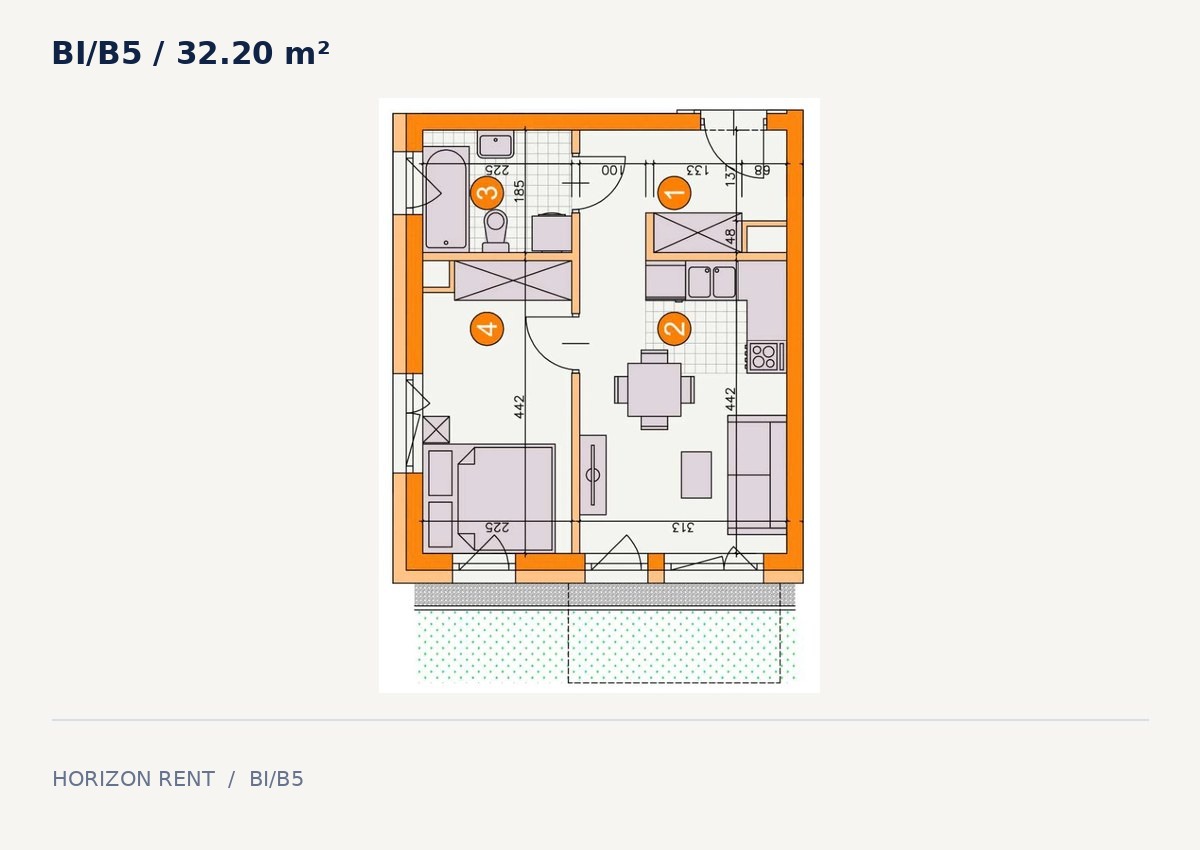
| BI/B5 | 2 | 32.20 m² | Floor 1 | PLN 2,950 | Planned rental | View |
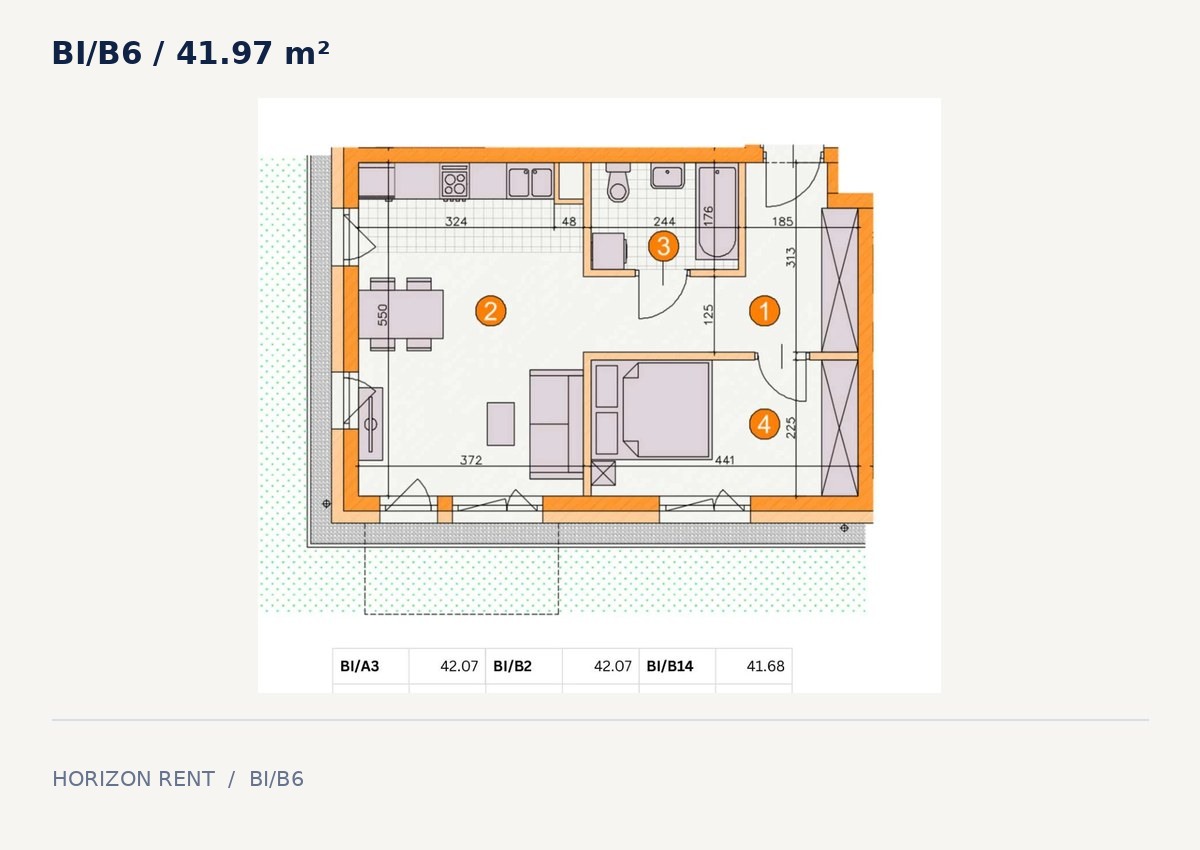
| BI/B6 | 2 | 41.97 m² | Floor 1 | PLN 3,465 | Planned rental | View |
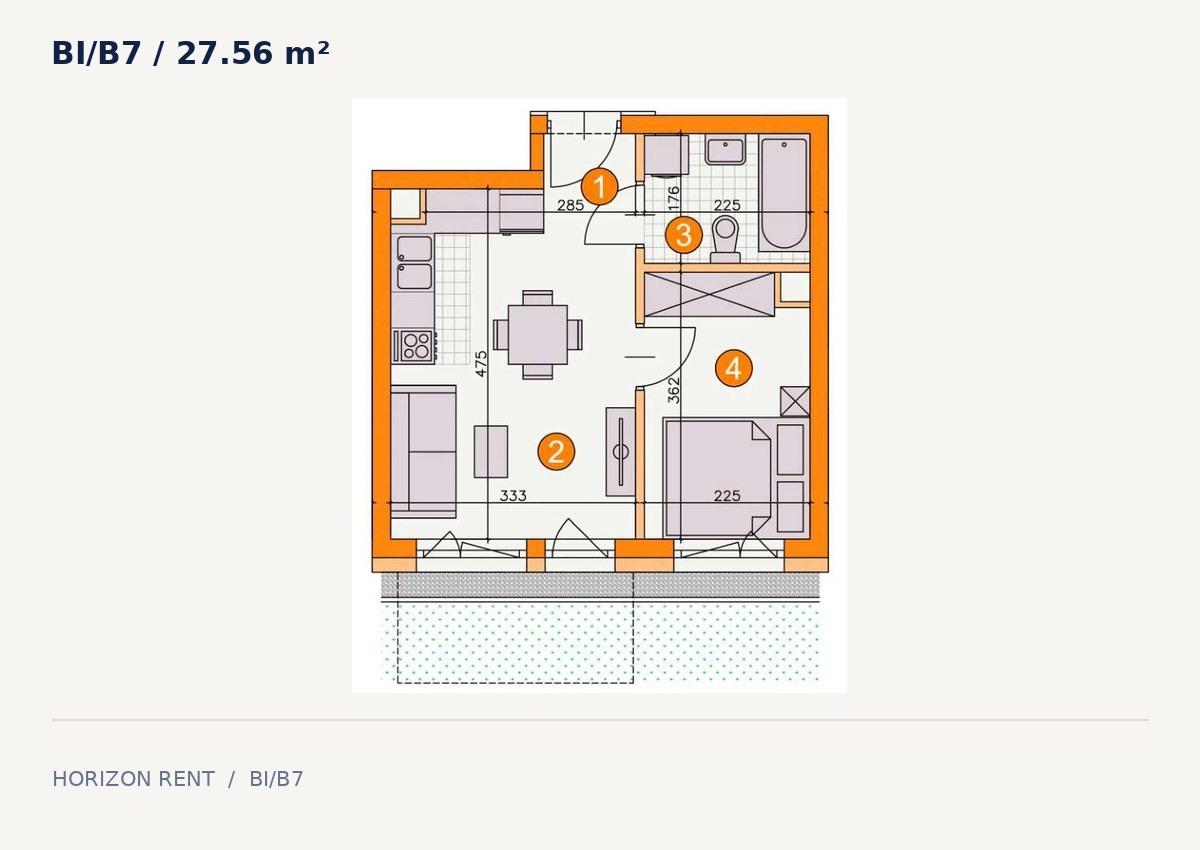
| BI/B7 | 2 | 27.56 m² | Floor 1 | PLN 2,650 | Planned rental | View |
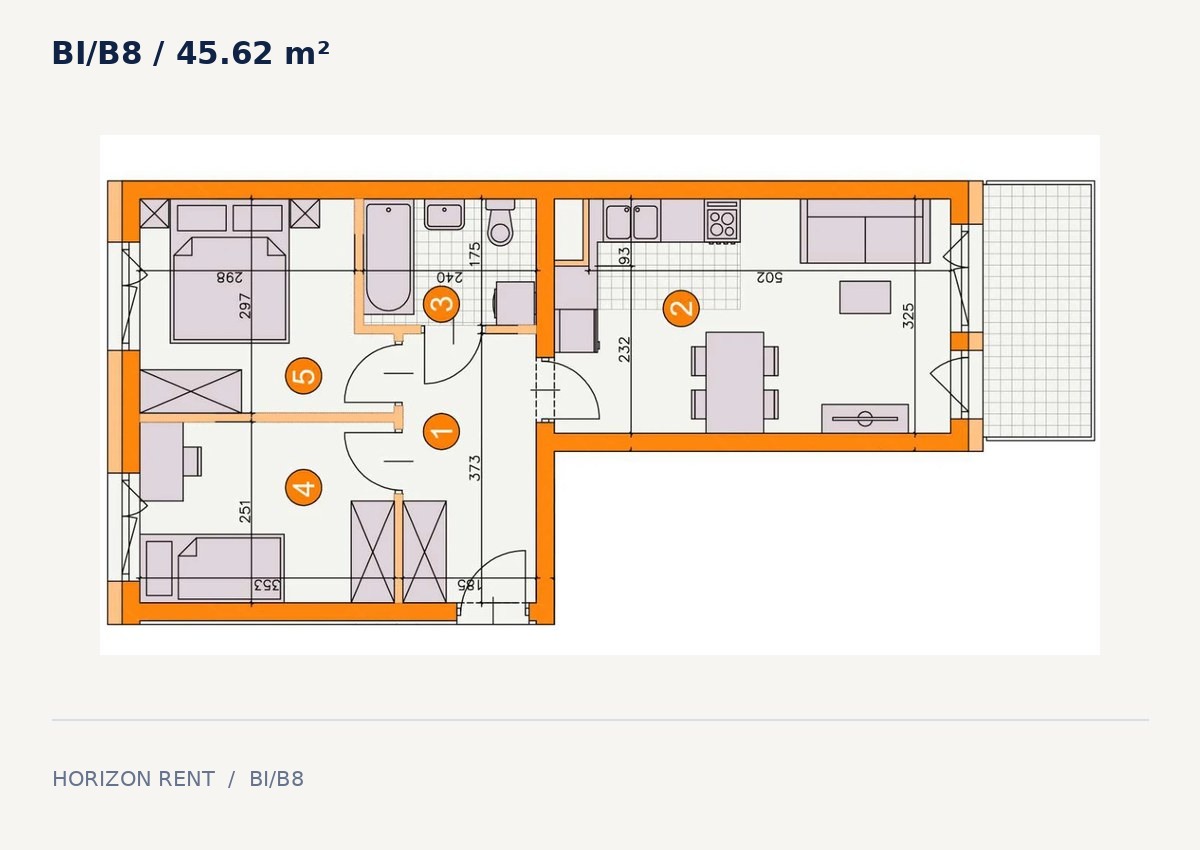
| BI/B8 | 3 | 45.62 m² | Floor 1 | PLN 3,850 | Planned rental | View |
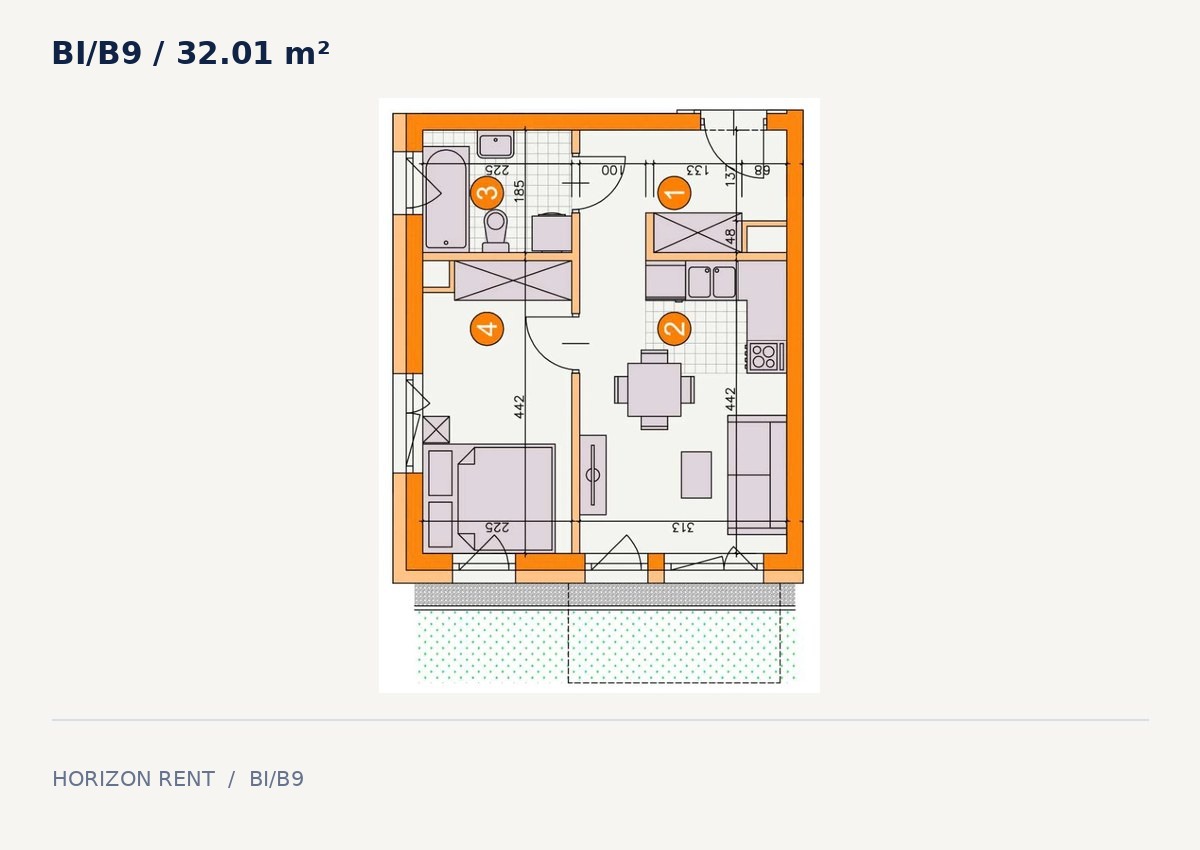
| BI/B9 | 2 | 32.01 m² | Floor 2 | PLN 2,950 | Planned rental | View |
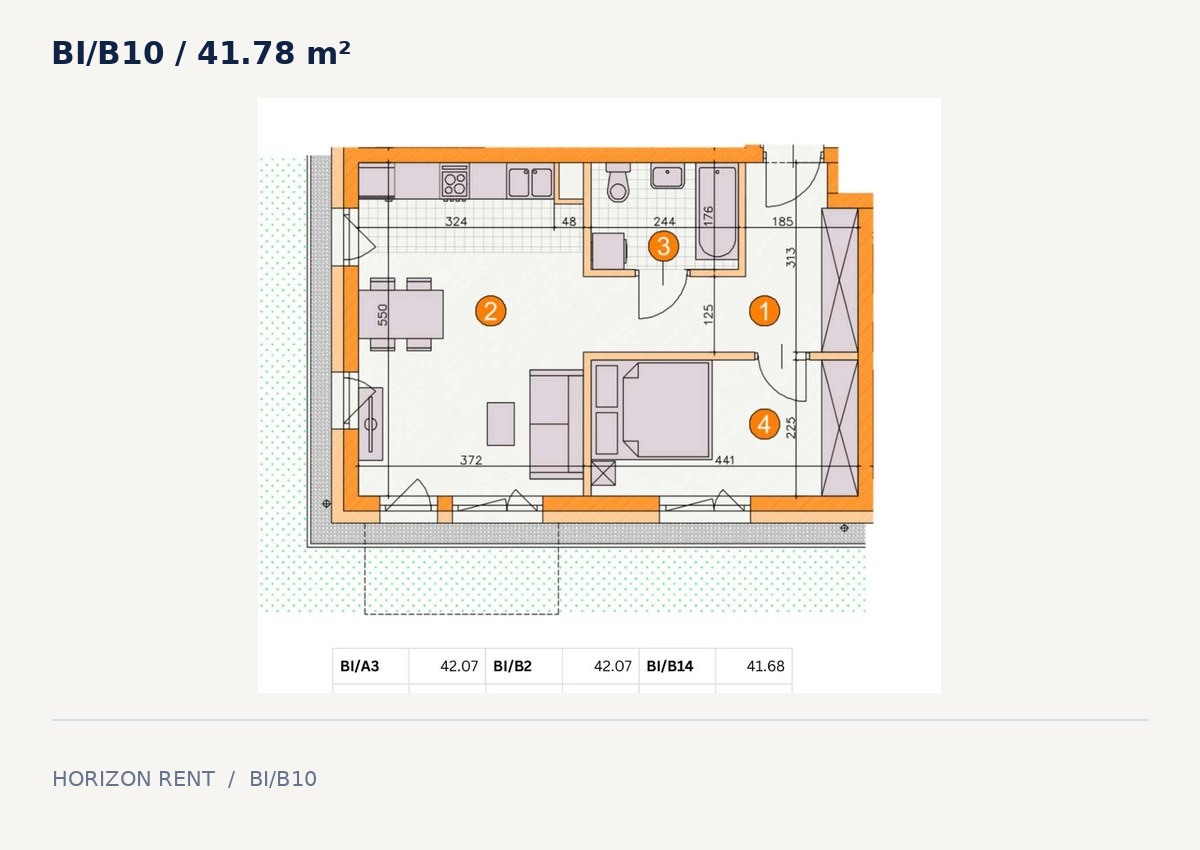
| BI/B10 | 2 | 41.78 m² | Floor 2 | PLN 3,465 | Planned rental | View |
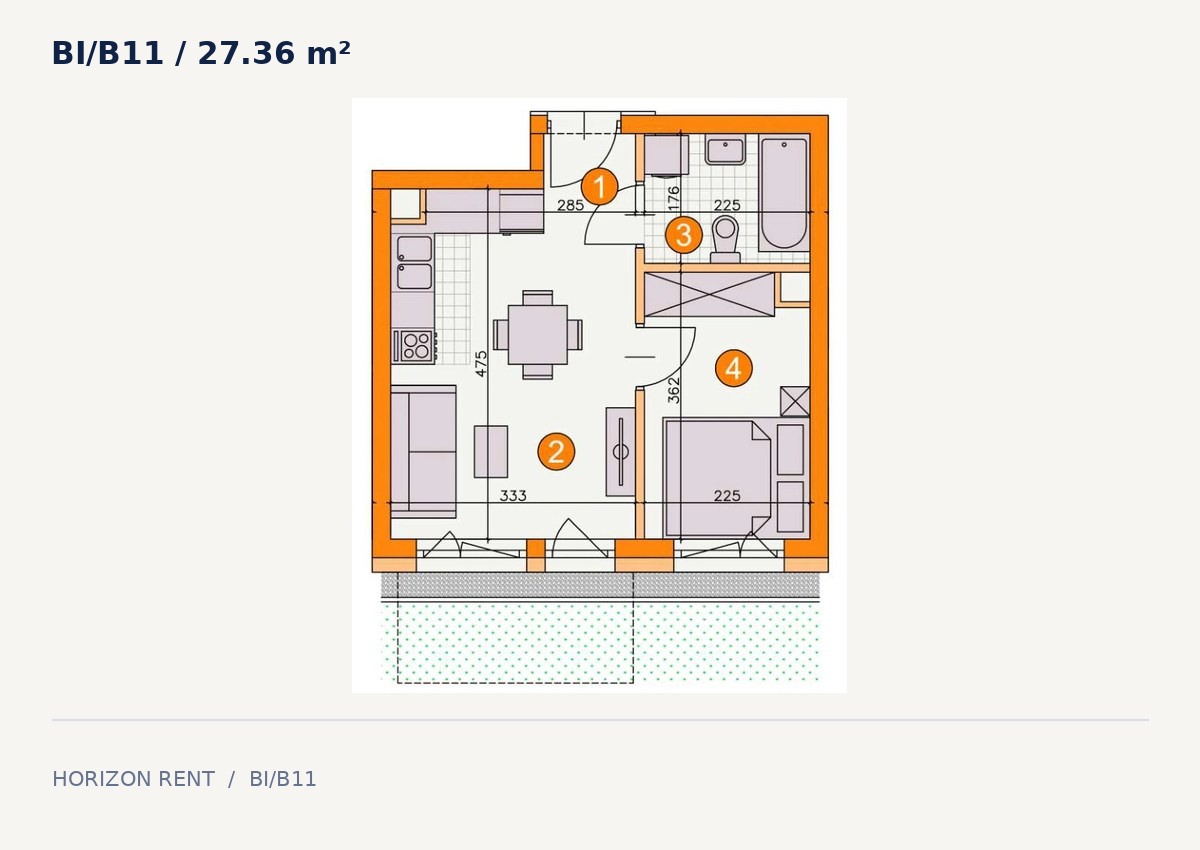
| BI/B11 | 2 | 27.36 m² | Floor 2 | PLN 2,650 | Planned rental | View |
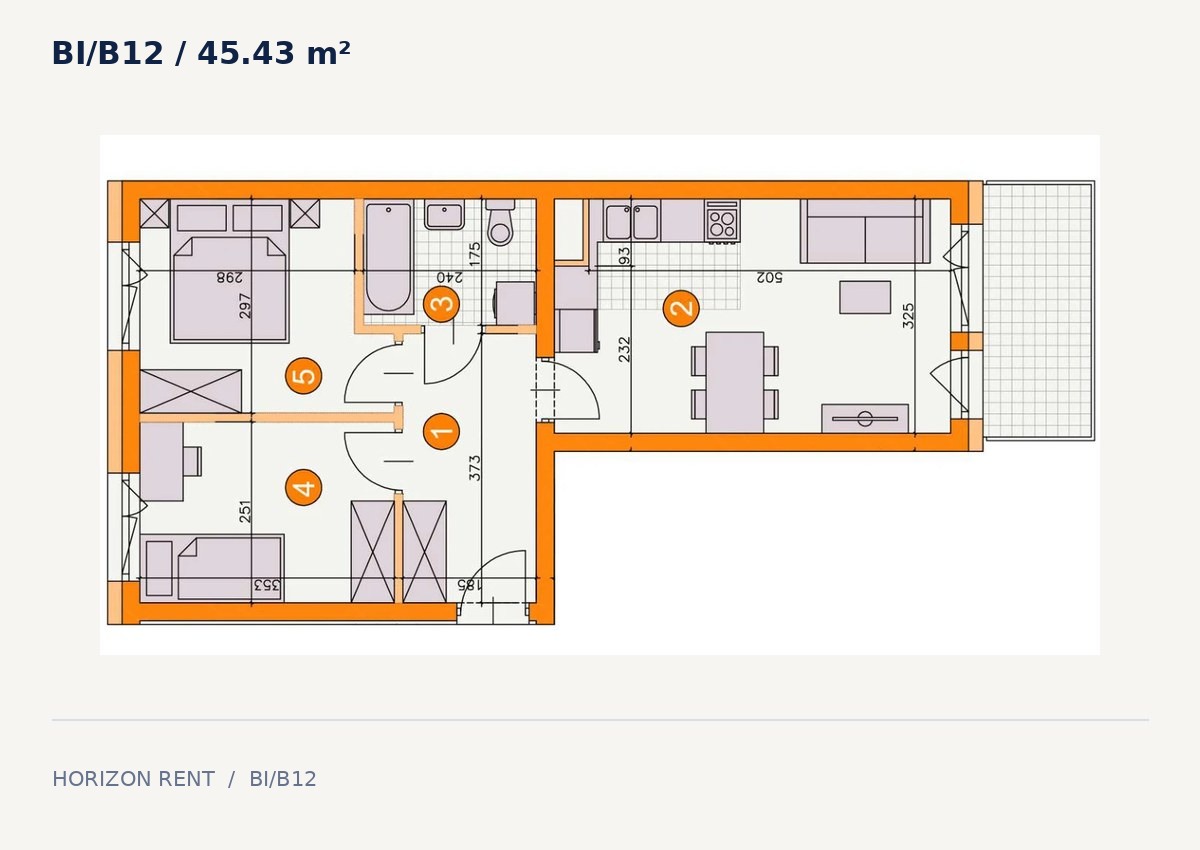
| BI/B12 | 3 | 45.43 m² | Floor 2 | PLN 3,850 | Planned rental | View |
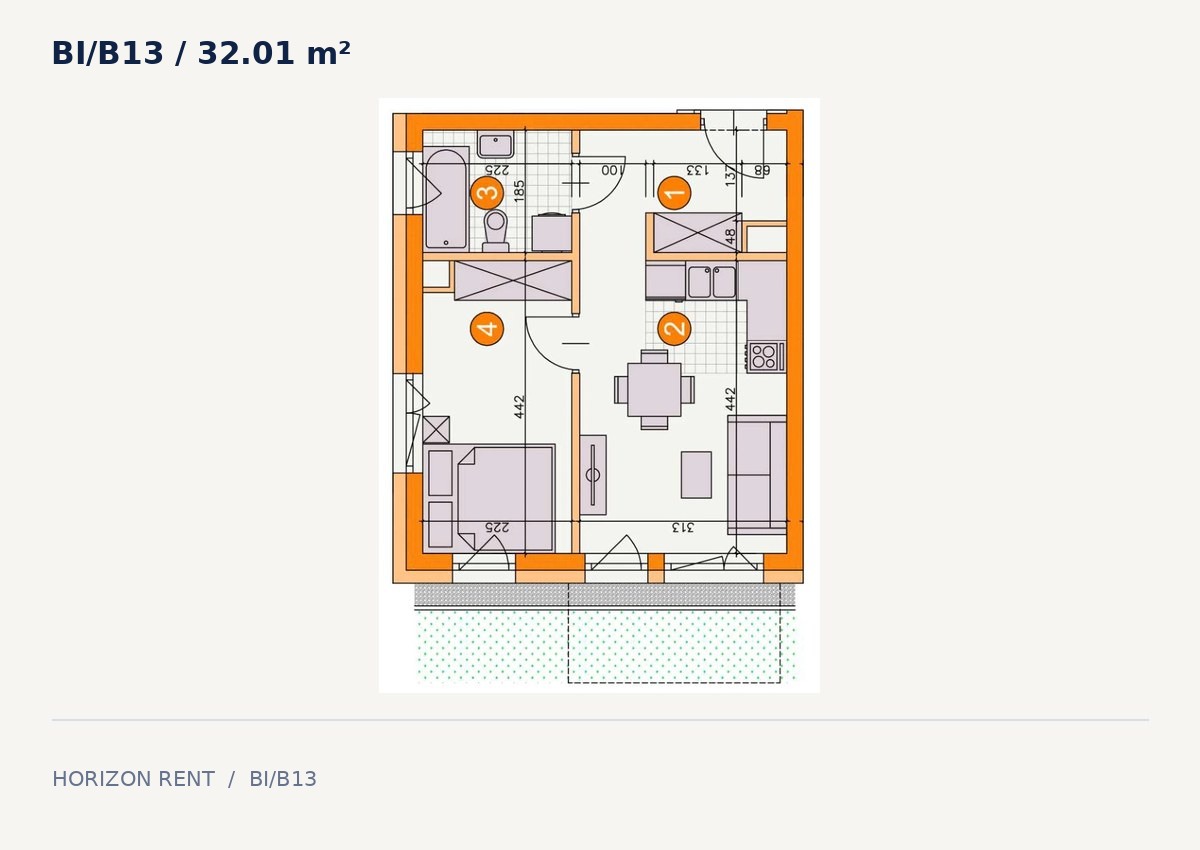
| BI/B13 | 2 | 32.01 m² | Floor 3 | PLN 2,950 | Planned rental | View |
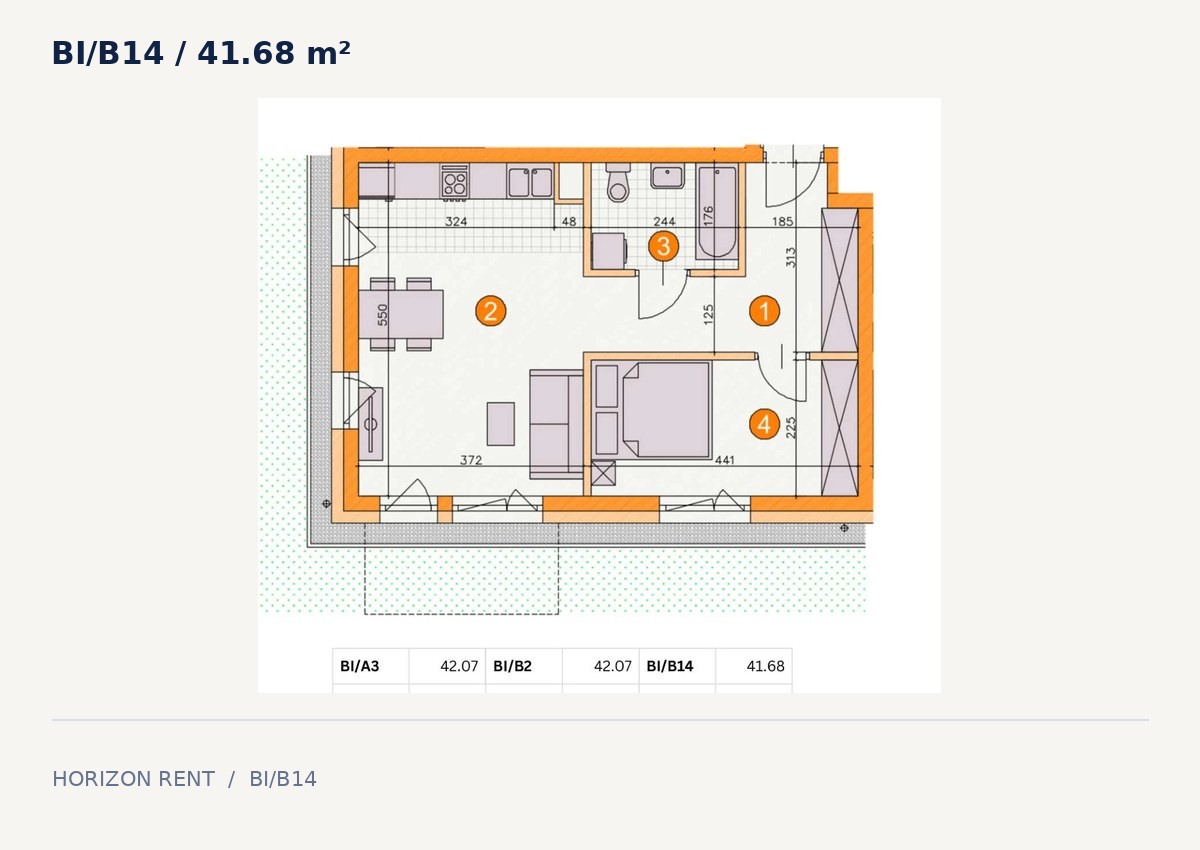
| BI/B14 | 2 | 41.68 m² | Floor 3 | PLN 3,465 | Planned rental | View |
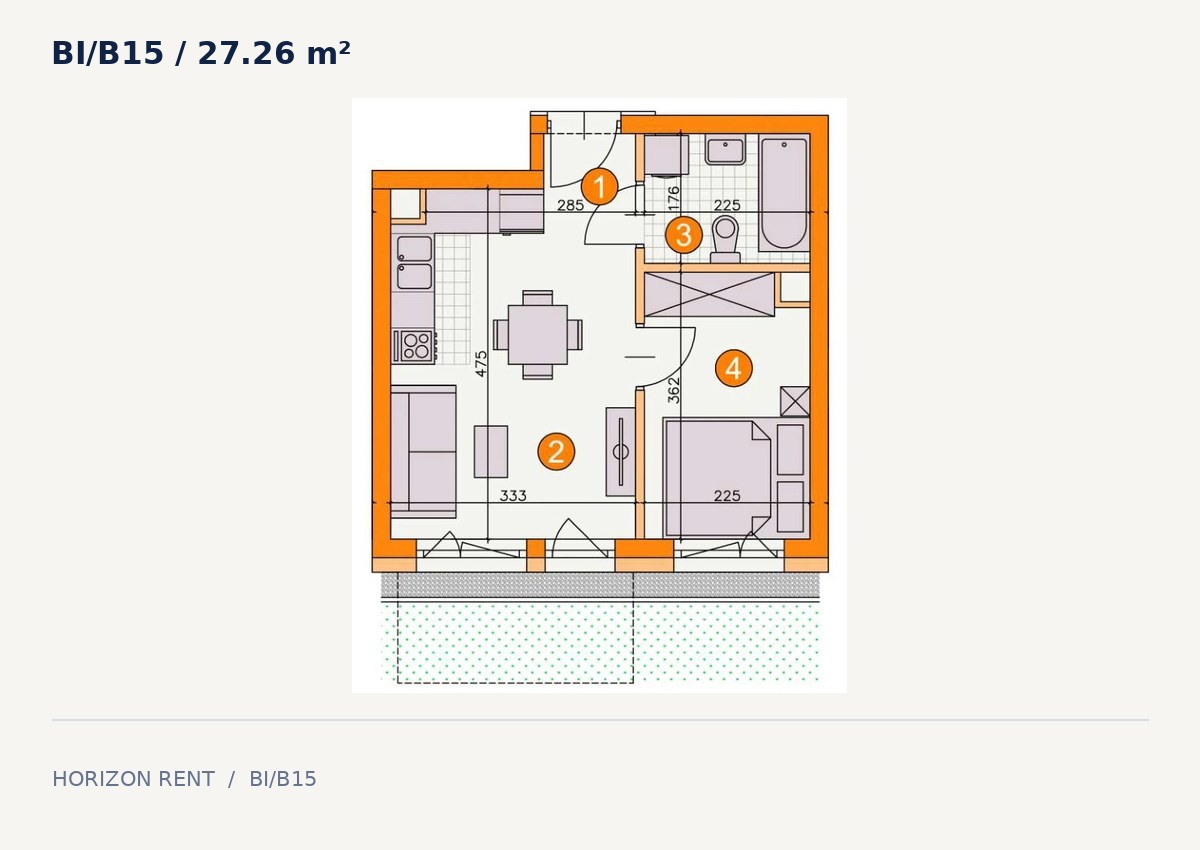
| BI/B15 | 2 | 27.26 m² | Floor 3 | PLN 2,650 | Planned rental | View |
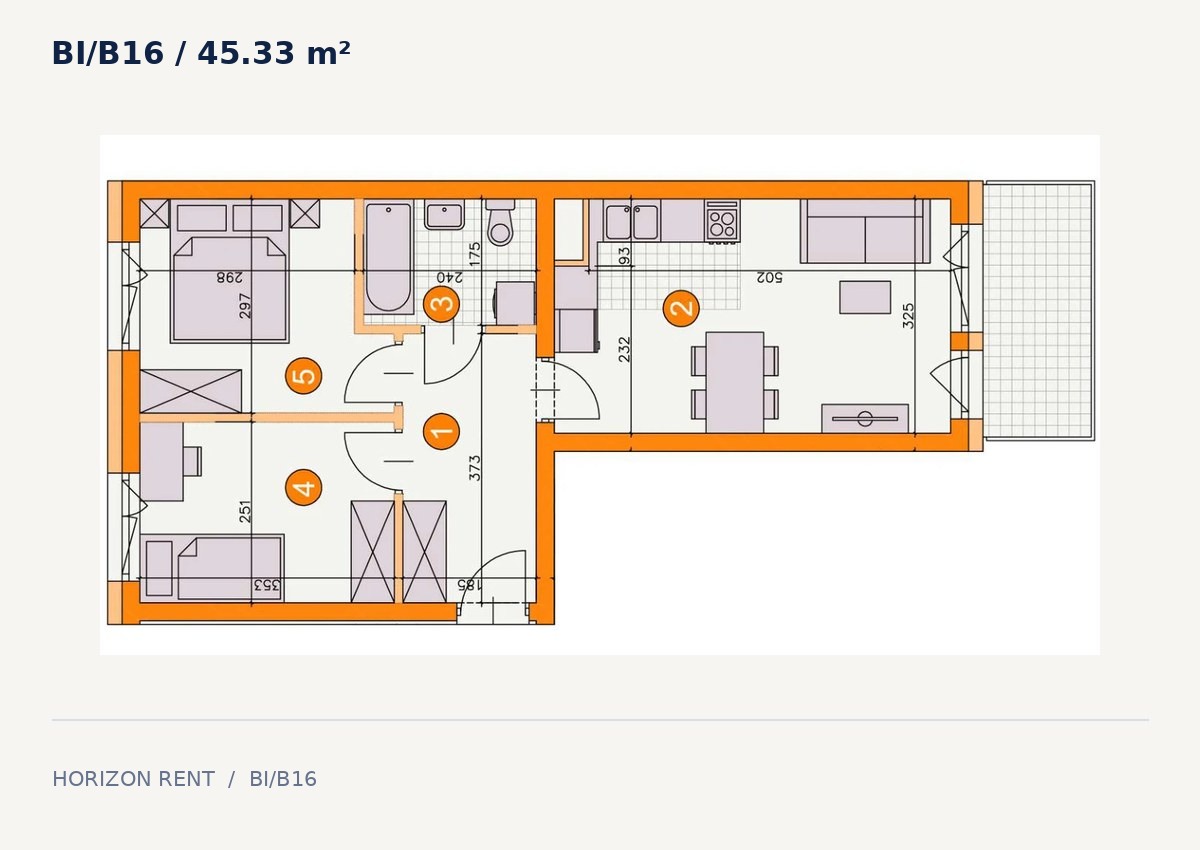
| BI/B16 | 3 | 45.33 m² | Floor 3 | PLN 3,850 | Planned rental | View |
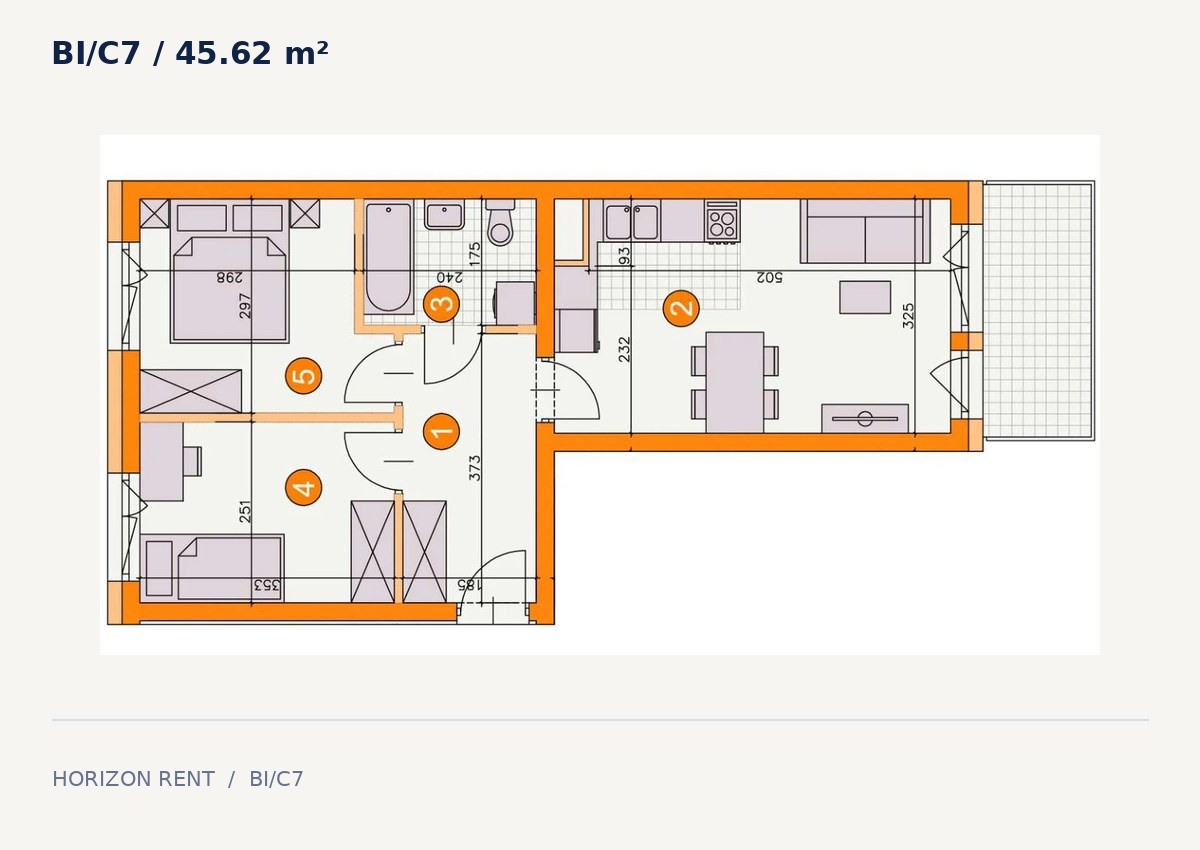
| BI/C7 | 3 | 45.62 m² | Floor 1 | PLN 3,850 | Planned rental | View |
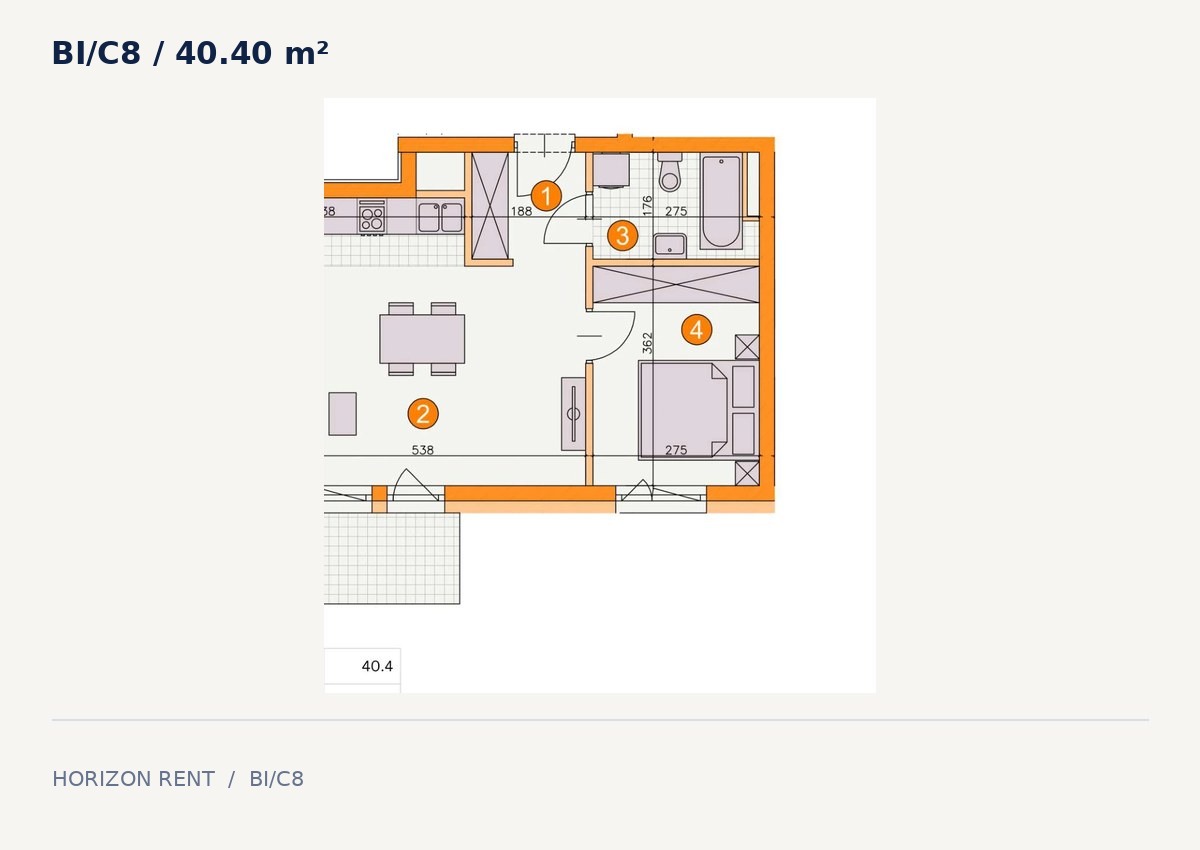
| BI/C8 | 2 | 40.40 m² | Floor 1 | PLN 3,465 | Planned rental | View |
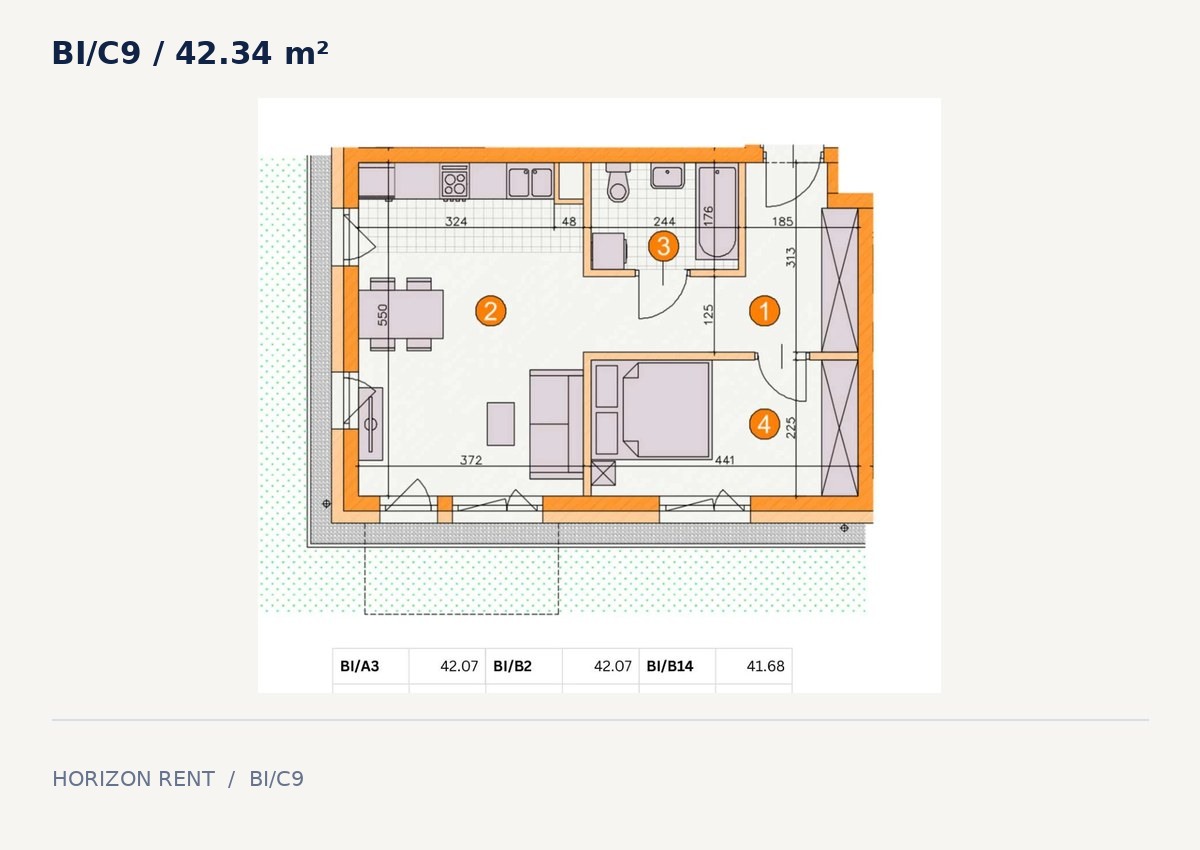
| BI/C9 | 2 | 42.34 m² | Floor 1 | PLN 3,465 | Planned rental | View |
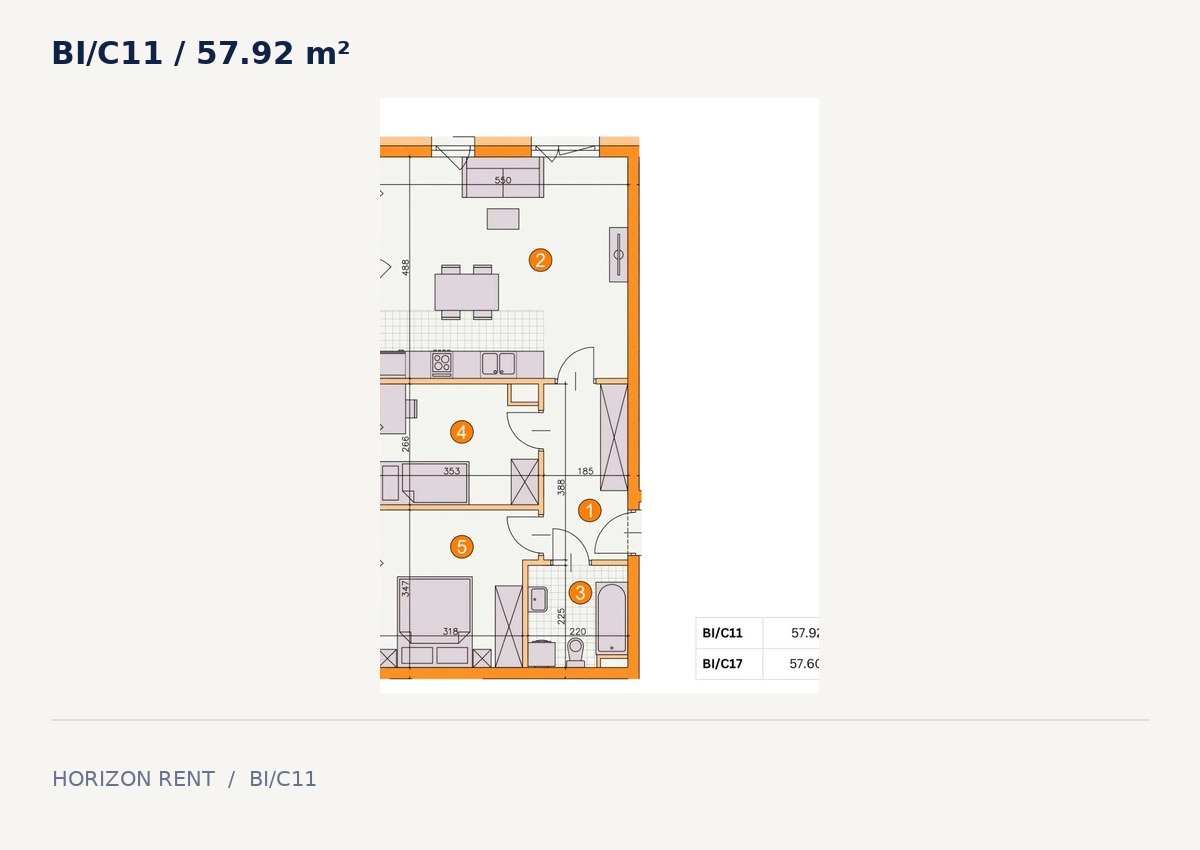
| BI/C11 | 3 | 57.92 m² | Floor 1 | PLN 4,250 | Planned rental | View |
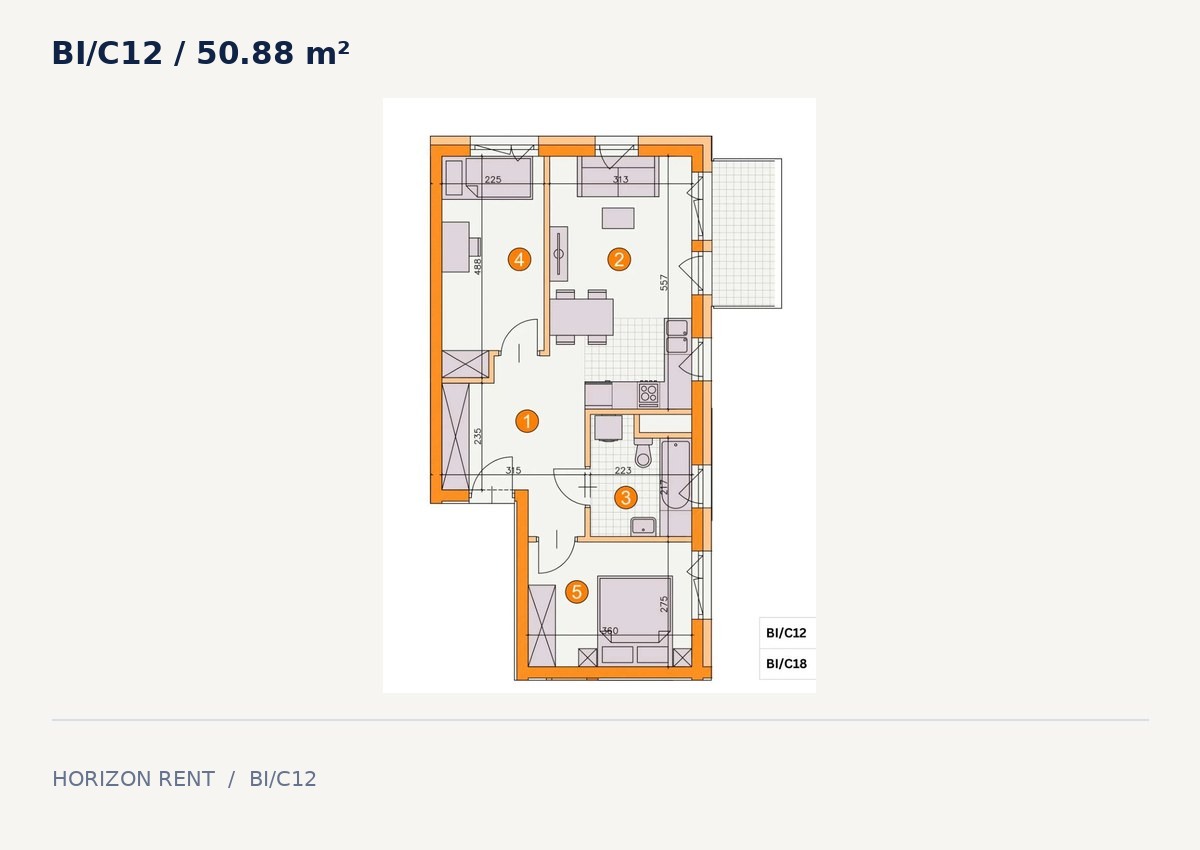
| BI/C12 | 3 | 50.88 m² | Floor 1 | PLN 3,850 | Planned rental | View |
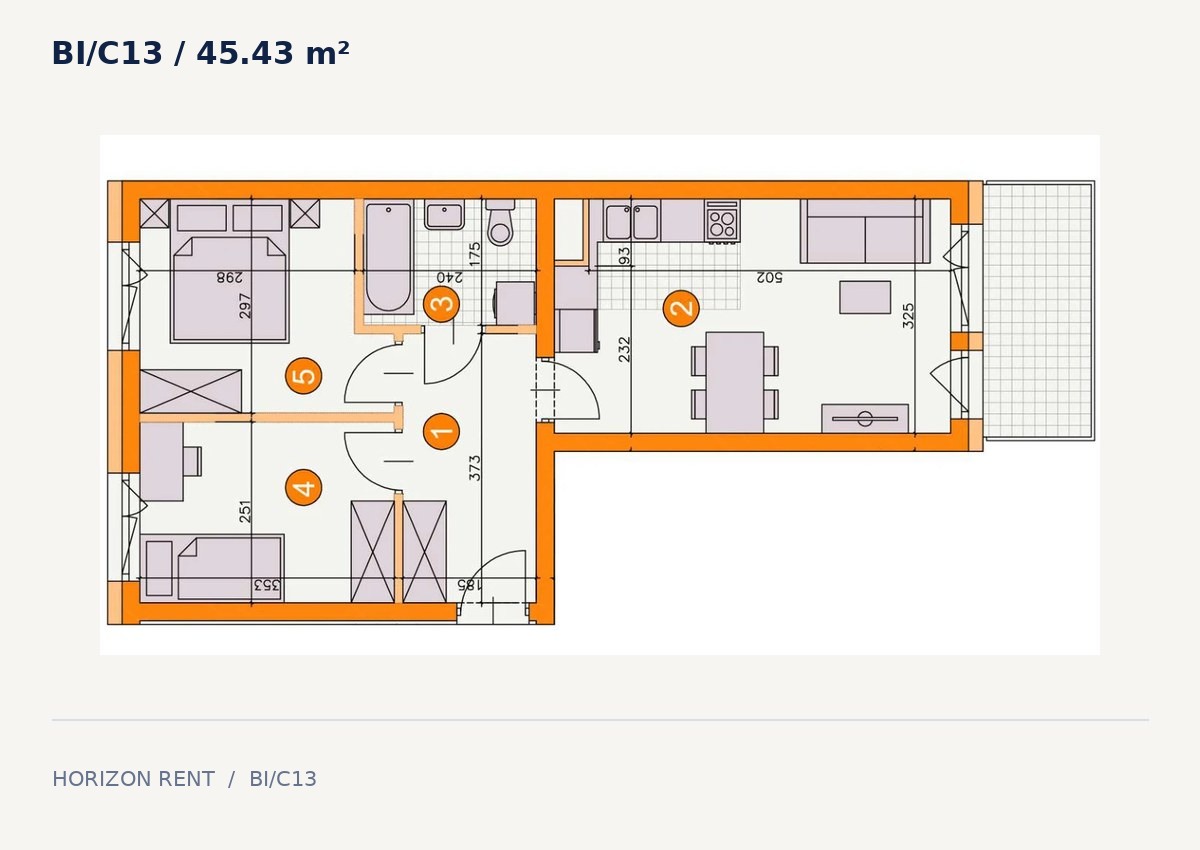
| BI/C13 | 3 | 45.43 m² | Floor 2 | PLN 3,850 | Planned rental | View |
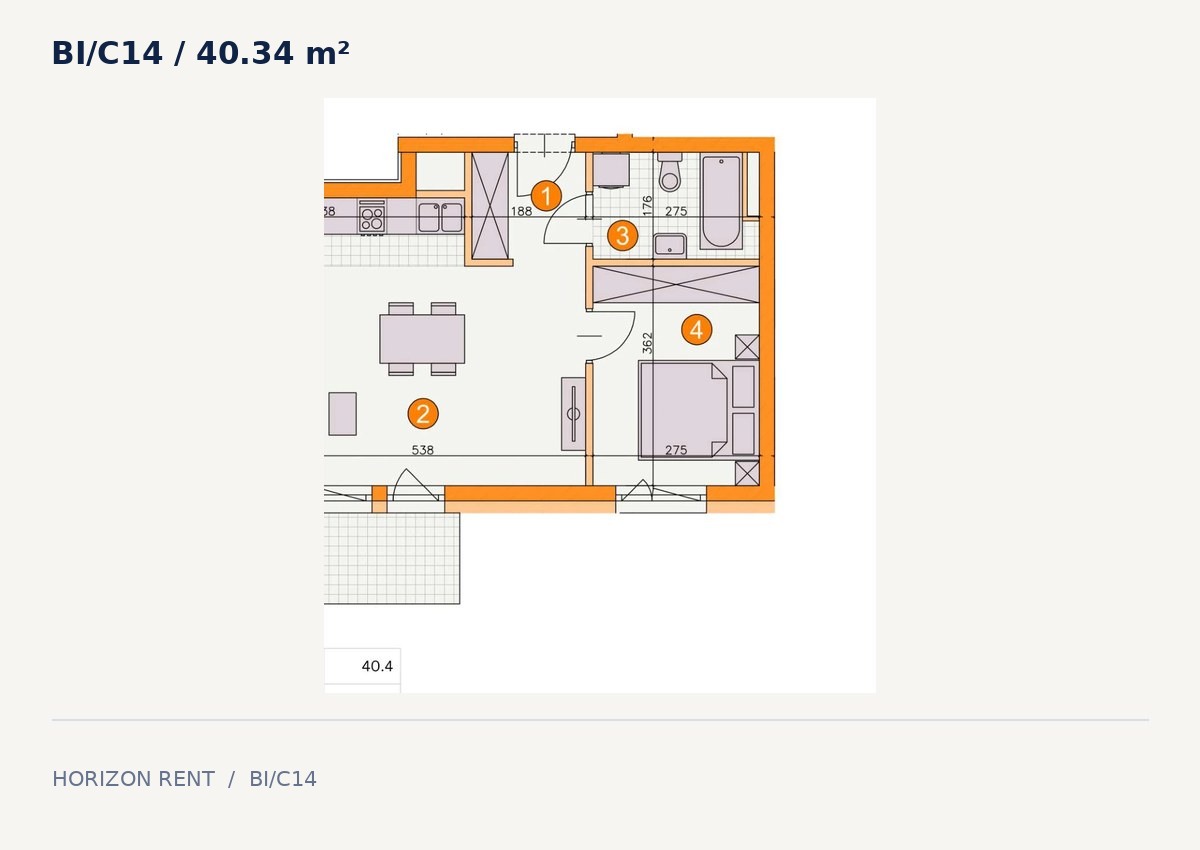
| BI/C14 | 2 | 40.34 m² | Floor 2 | PLN 3,465 | Planned rental | View |
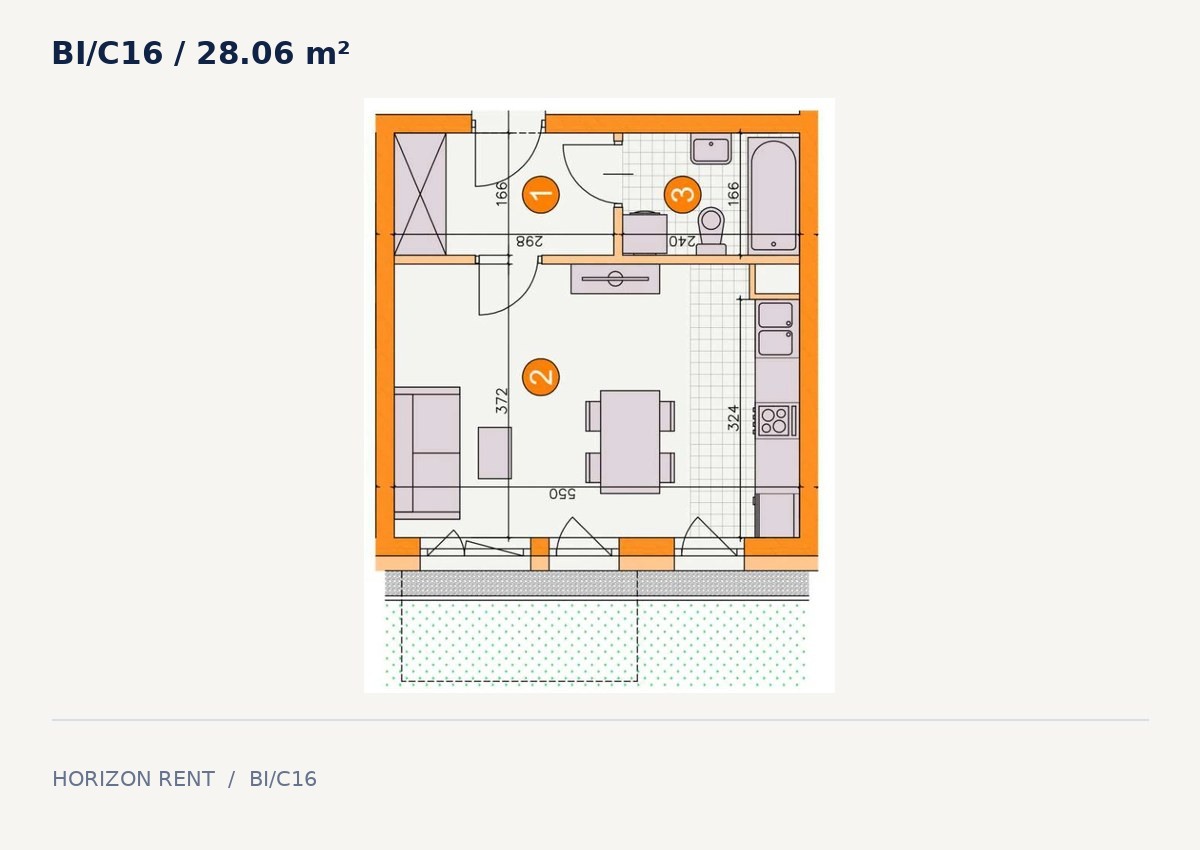
| BI/C16 | 1 | 28.06 m² | Floor 2 | PLN 2,650 | Planned rental | View |
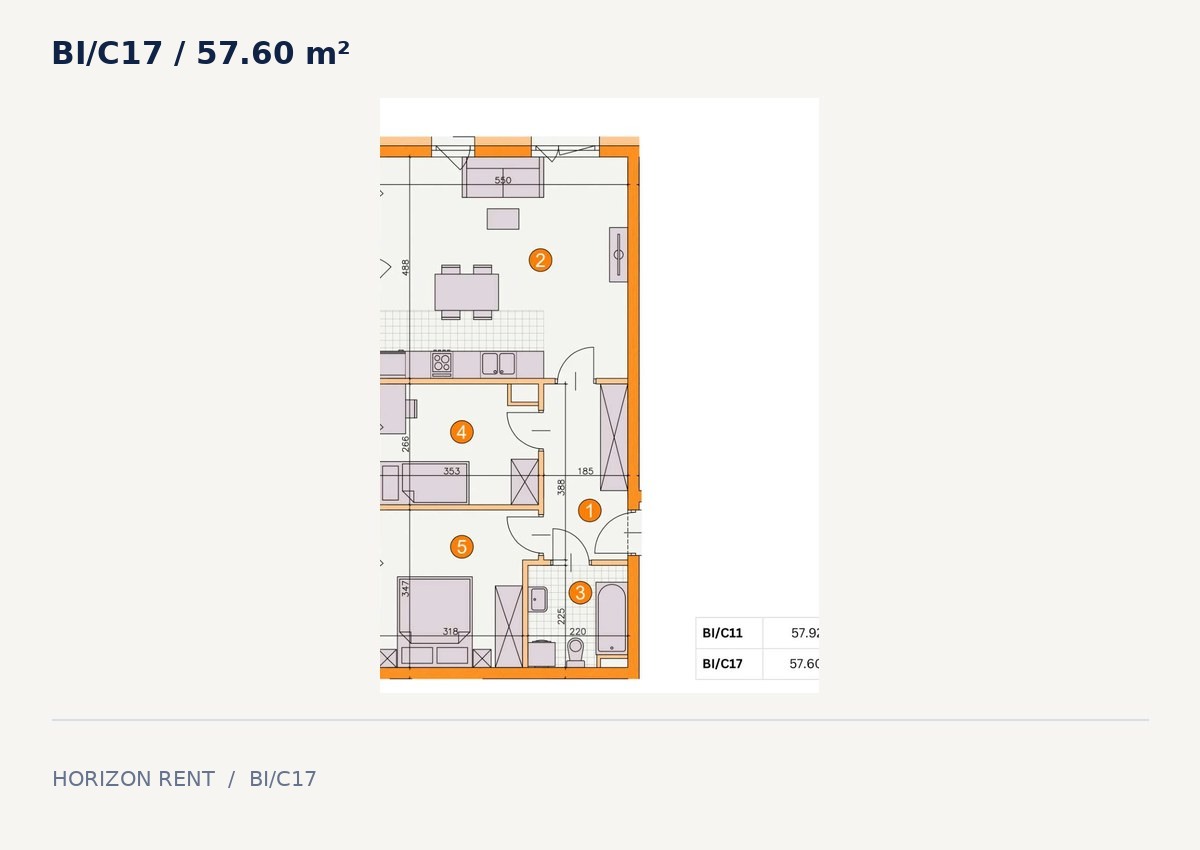
| BI/C17 | 3 | 57.60 m² | Floor 2 | PLN 4,250 | Planned rental | View |
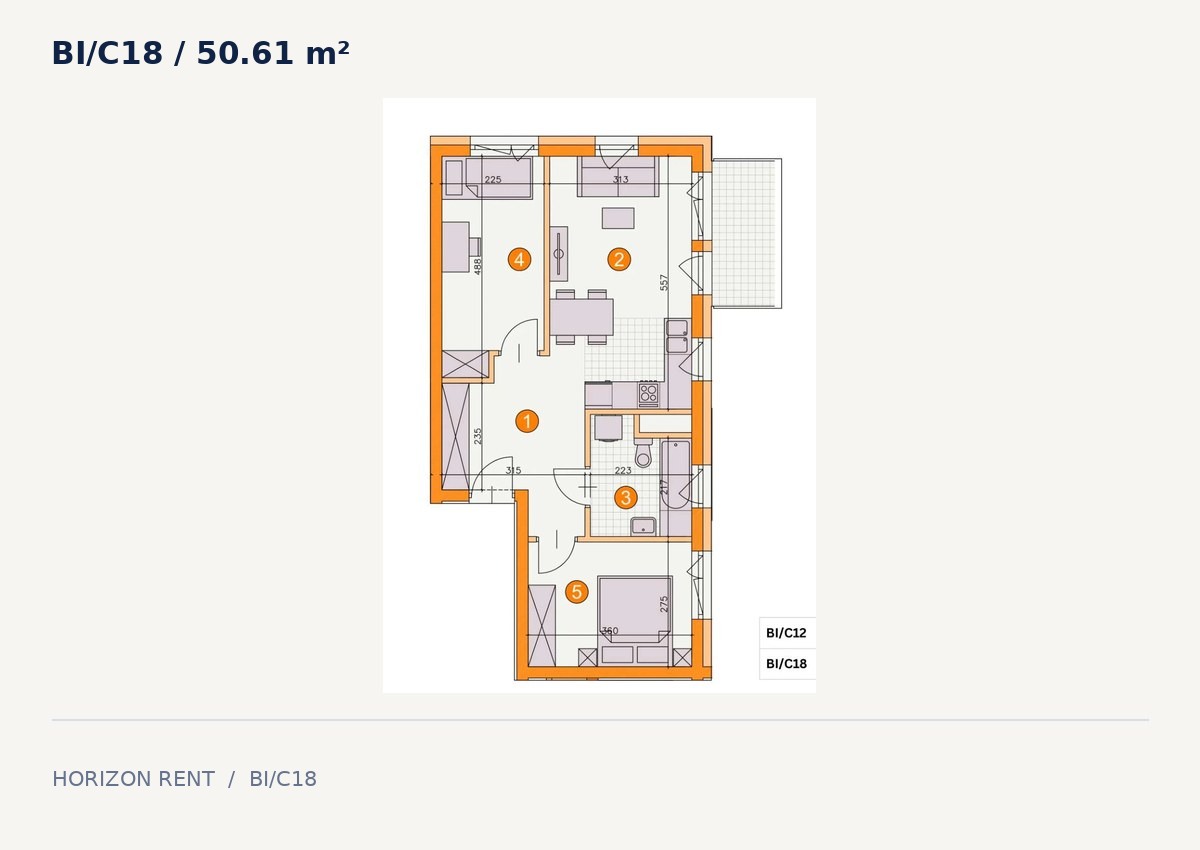
| BI/C18 | 3 | 50.61 m² | Floor 2 | PLN 3,850 | Planned rental | View |
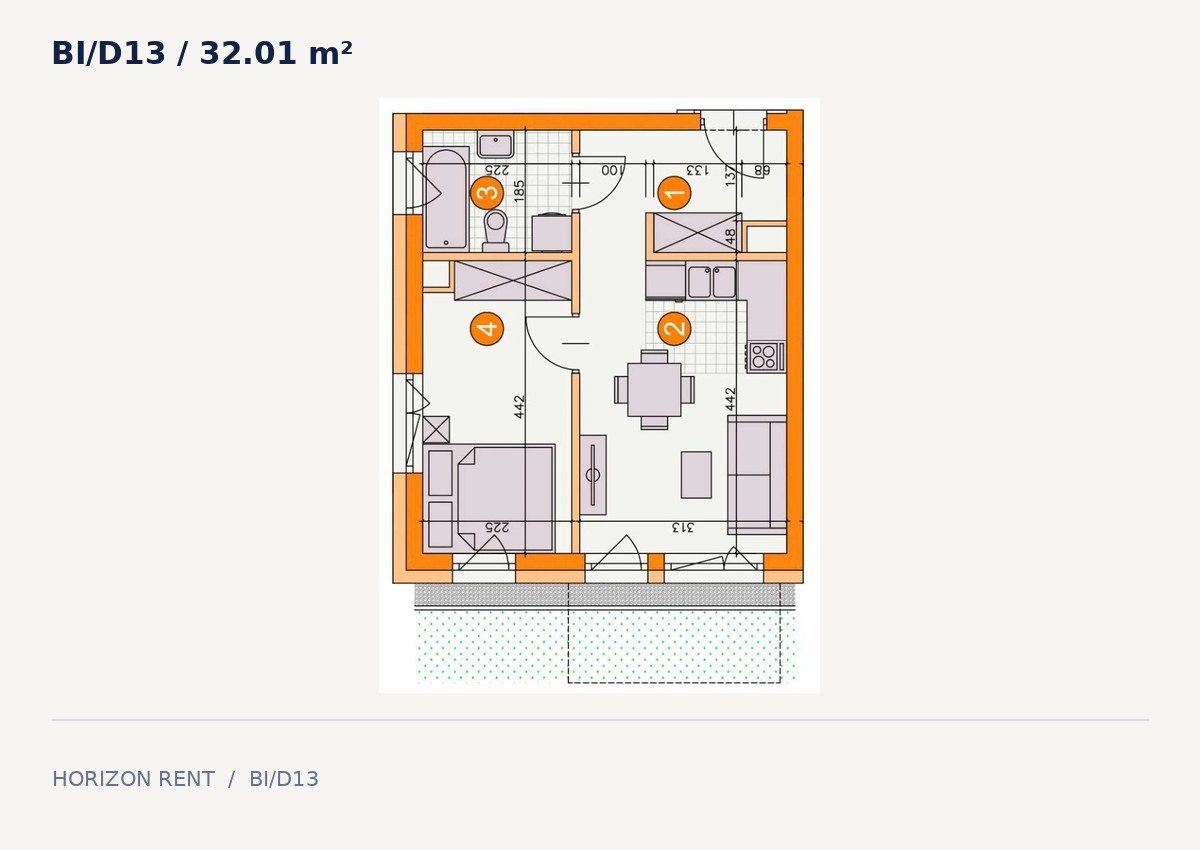
| BI/D13 | 2 | 32.01 m² | Floor 3 | PLN 2,950 | Planned rental | View |
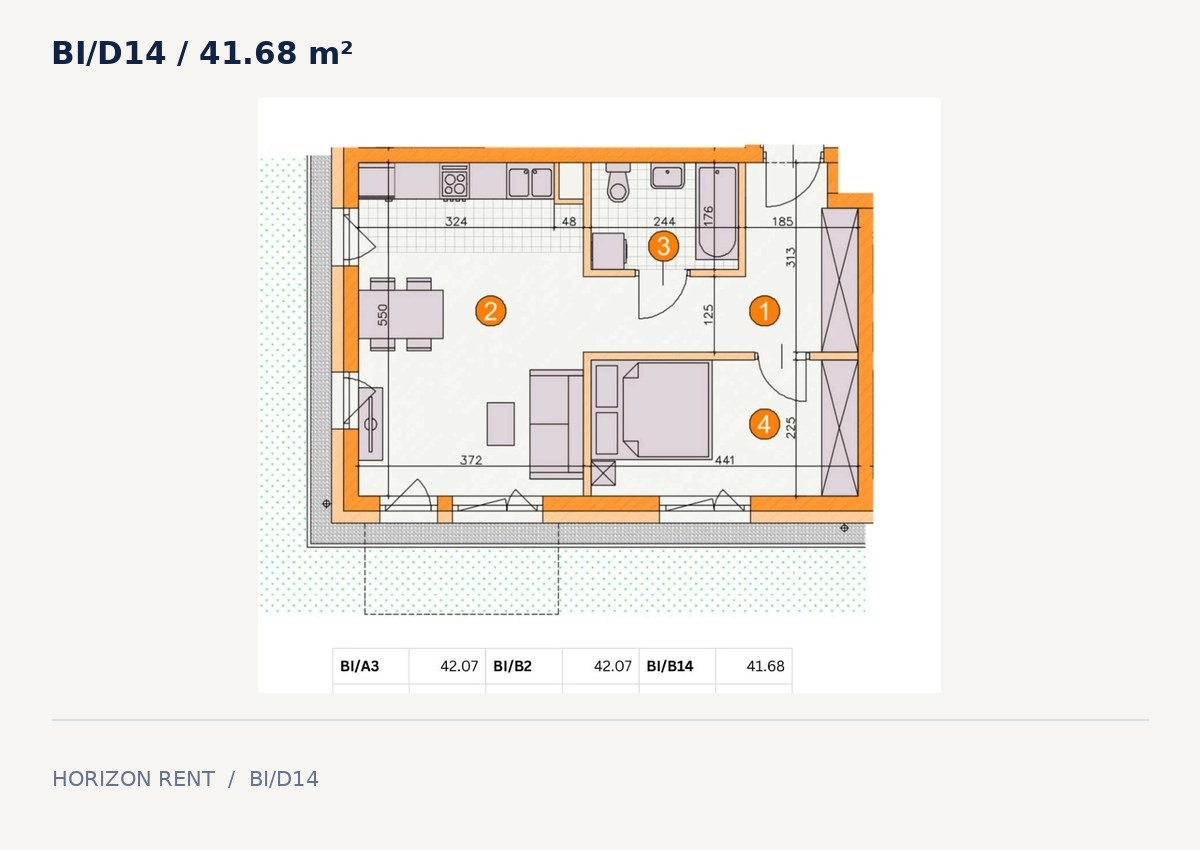
| BI/D14 | 2 | 41.68 m² | Floor 3 | PLN 3,465 | Planned rental | View |
Try changing your filters or go back to all apartments in this neighbourhood.
All amounts are proposed base rents only. Service charges, utilities and any parking or internet costs need to be confirmed separately. Planned rental does not mean immediate availability.